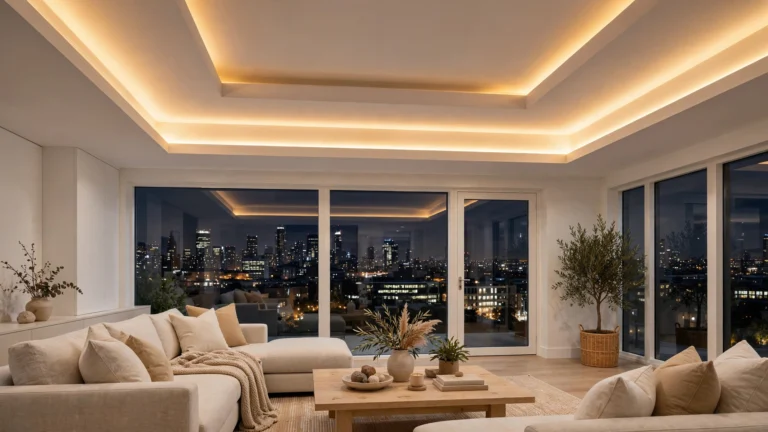
Cozy Hospital Ceiling Designs for Patients
Create a professional, hygienic, and healing environment with thoughtful hospital false ceiling design. These designs focus on infection control, acoustic comfort, bright yet soothing lighting, easy maintenance, and a calming atmosphere for patients and medical staff.
Healing Light from Above
A well-planned hospital false ceiling design significantly contributes to patient recovery, staff efficiency, and overall hygiene. These ideas combine clinical functionality with soothing aesthetics.
- Prioritize Hygiene — Use smooth, antimicrobial, easy-to-clean materials that meet healthcare standards.
- Ensure Uniform Lighting — Provide shadow-free, bright illumination suitable for medical procedures.
- Control Acoustics — Integrate sound-absorbing panels to reduce noise and stress.
- Choose Calming Colors — Soft blues, greens, and neutrals promote healing and reduce anxiety.
- Include Access Panels — Design for easy maintenance of electrical, HVAC, and medical systems.
- Integrate Services Seamlessly — Blend air vents, sprinklers, and lighting without compromising aesthetics.
- Use Durable Materials — Select products that withstand frequent cleaning and long-term use.
- Balance Functionality & Comfort — Create ceilings that support both clinical needs and patient well-being.
Building Healing Ceilings
Designing effective hospital false ceiling requires careful planning. Follow these steps to create ceilings that support healing and operational efficiency.
- Understand Requirements — Study infection control, lighting standards, and acoustic needs.
- Select Healthcare-Grade Materials — Choose PVC, mineral fiber, or metal tiles suitable for hospitals.
- Plan Lighting Strategy — Ensure proper lux levels for different areas like OTs, wards, and corridors.
- Incorporate Acoustic Solutions — Reduce noise for better patient comfort and staff focus.
- Design for Maintenance — Include sufficient access panels for services.
- Integrate MEP Systems — Seamlessly accommodate HVAC, fire safety, and medical gases.
- Apply Soothing Finishes — Use colors and textures that promote calmness.
- Test Thoroughly — Verify lighting, sound levels, and air flow before final approval.
From patient wards and operation theatres to waiting areas and corridors, a good hospital false ceiling design plays a vital role in creating a safe, professional, and healing healthcare environment.
1. Modern LED Panel Hospital False Ceiling Design
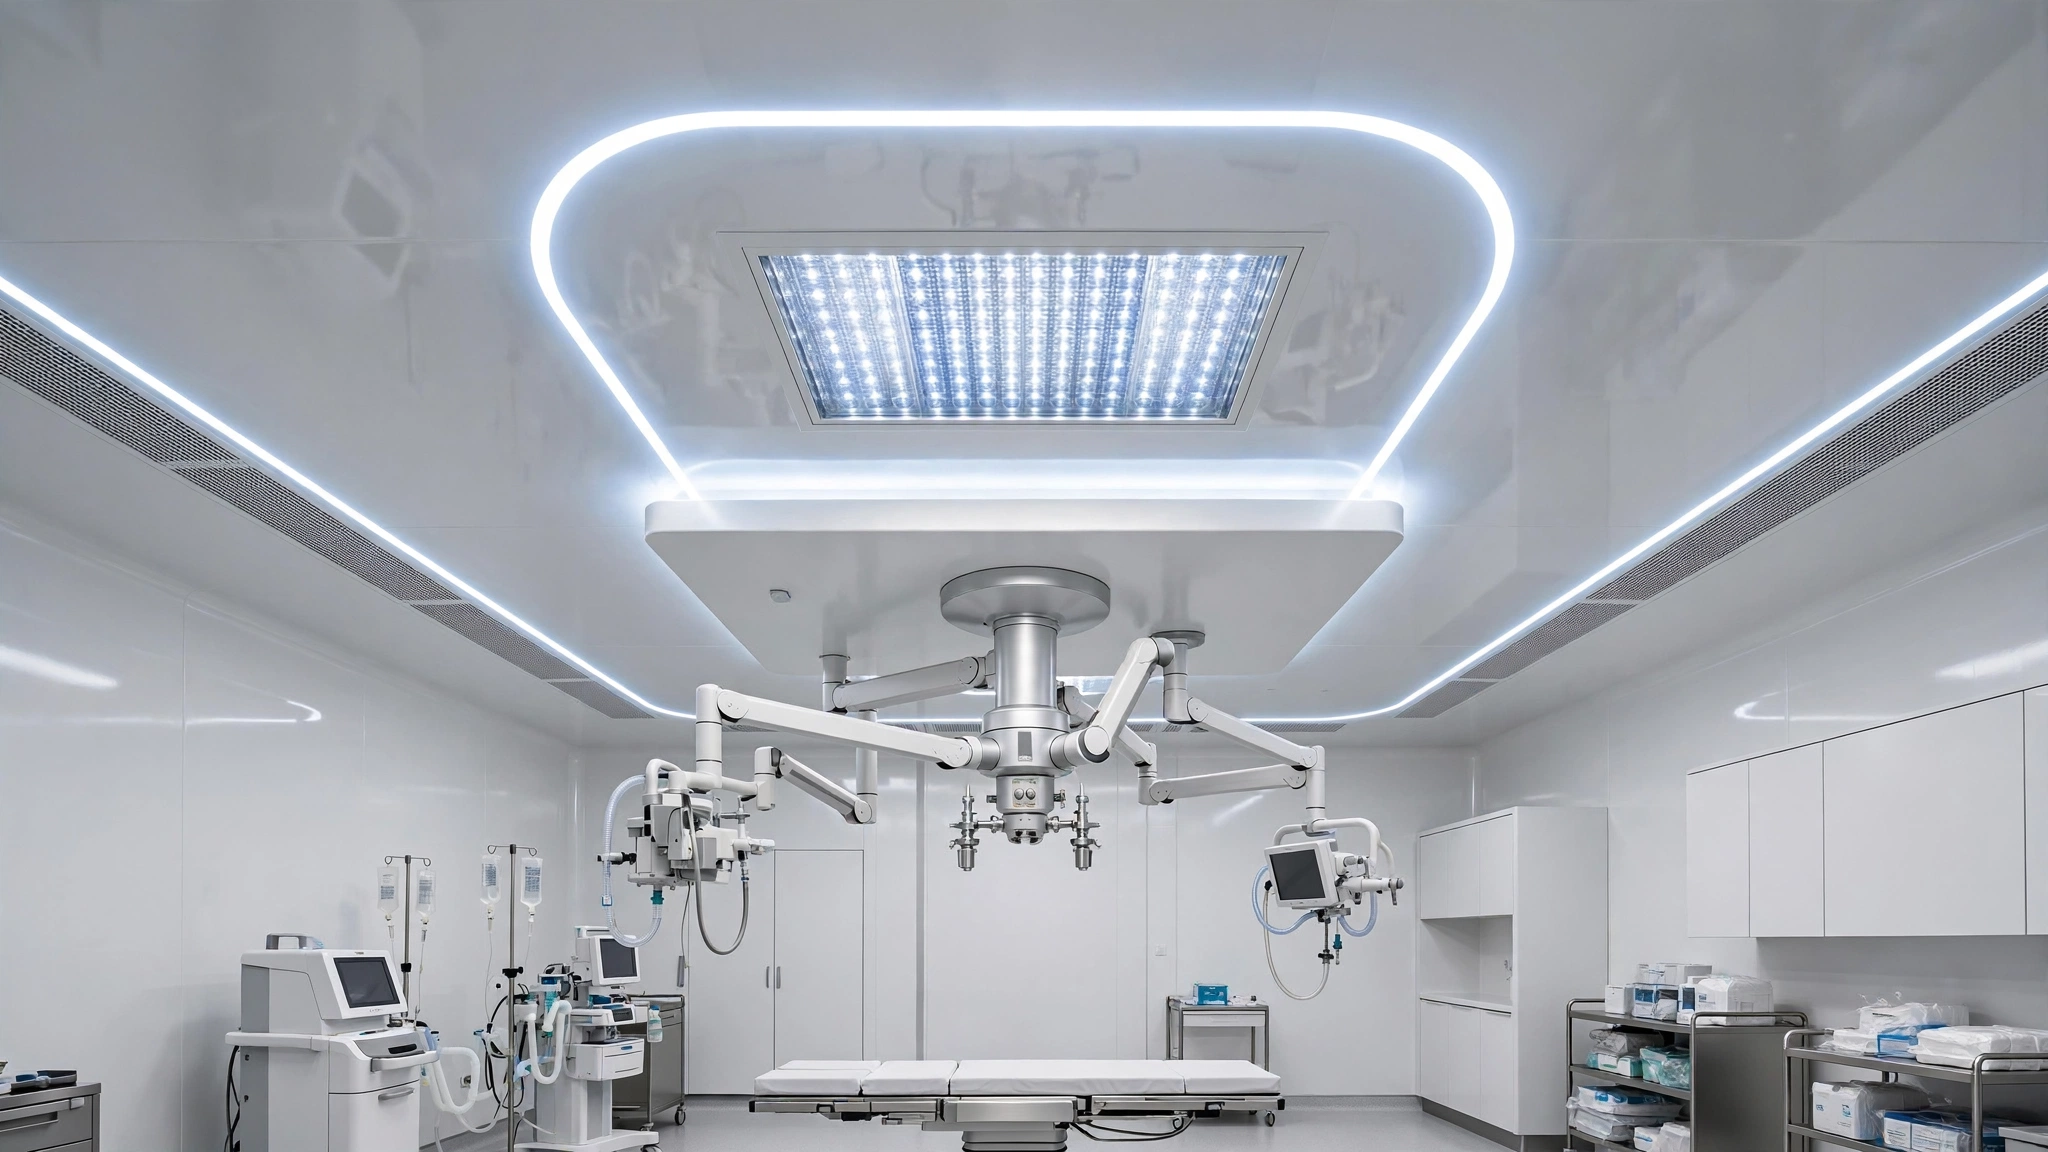
You’ll appreciate the clean, bright, and even illumination in this professional hospital false ceiling design using integrated LED panels.
This design ensures shadow-free lighting essential for medical environments.
<h2>2. Acoustic Hospital False Ceiling Design</h2>
<div class="pinterest-embed">
    <iframe src="https://www.pinterest.com/pin/9570217953294167/" width="100%" height="500" frameborder="0" scrolling="no"></iframe>
</div>
<p>You’ll notice excellent noise reduction in this acoustic-focused hospital false ceiling design that creates a calmer healing space.</p>
<p>Sound control is a key feature in effective hospital false ceiling design.</p>

<h2>3. Grid System Hospital False Ceiling Design</h2>
<div class="pinterest-embed">
    <iframe src="https://www.pinterest.com/pin/14918242512291291/" width="100%" height="500" frameborder="0" scrolling="no"></iframe>
</div>
<p>You’ll love the organized grid layout that allows easy access while maintaining a clean, professional look in this hospital false ceiling design.</p>
<p>Grid systems are highly practical for healthcare facilities.</p>

<h2>4. Soft Lighting Hospital False Ceiling Design</h2>
<div class="pinterest-embed">
    <iframe src="https://www.pinterest.com/pin/115052965476275963/" width="100%" height="500" frameborder="0" scrolling="no"></iframe>
</div>
<p>You’ll feel the calming effect of soft, even lighting in this patient-friendly hospital false ceiling design.</p>
<p>Gentle lighting helps reduce anxiety in healthcare settings.</p>

<h2>5. Antimicrobial Hospital False Ceiling Design</h2>
<div class="pinterest-embed">
    <iframe src="https://www.pinterest.com/pin/5207355814200547/" width="100%" height="500" frameborder="0" scrolling="no"></iframe>
</div>
<p>You’ll appreciate the hygiene-focused materials used in this antimicrobial hospital false ceiling design built for high-cleanliness standards.</p>
<p>Infection control is paramount in hospital false ceiling design.</p>

<h2>6. Multi-Level Hospital False Ceiling Design</h2>
<div class="pinterest-embed">
    <iframe src="https://www.pinterest.com/pin/65654107063580077/" width="100%" height="500" frameborder="0" scrolling="no"></iframe>
</div>
<p>You’ll admire the dimensional interest created by multi-level drops in this modern hospital false ceiling design.</p>
<p>Layered ceilings help define functional zones effectively.</p>

<h2>7. Patient Ward Hospital False Ceiling Design</h2>
<div class="pinterest-embed">
    <iframe src="https://www.pinterest.com/pin/281543706864086/" width="100%" height="500" frameborder="0" scrolling="no"></iframe>
</div>
<p>You’ll love the soothing and comforting atmosphere created for patient rooms in this thoughtful hospital false ceiling design.</p>
<p>Patient comfort is enhanced through careful lighting and color choices.</p>

<h2>8. Operation Theatre Hospital False Ceiling Design</h2>
<div class="pinterest-embed">
    <iframe src="https://www.pinterest.com/pin/33847434695627352/" width="100%" height="500" frameborder="0" scrolling="no"></iframe>
</div>
<p>You’ll appreciate the high-performance lighting and laminar flow integration in this specialized hospital false ceiling design for operation theatres.</p>
<p>Precision and hygiene are critical in OT ceiling design.</p>

<h2>9. Corridor Hospital False Ceiling Design</h2>
<div class="pinterest-embed">
    <iframe src="https://www.pinterest.com/pin/46232333732675418/" width="100%" height="500" frameborder="0" scrolling="no"></iframe>
</div>
<p>You’ll see how clean lines and good lighting improve navigation and comfort in this corridor hospital false ceiling design.</p>
<p>Well-designed corridors contribute to overall hospital experience.</p>

<h2>10. Waiting Area Hospital False Ceiling Design</h2>
<div class="pinterest-embed">
    <iframe src="https://www.pinterest.com/pin/7177680652786314/" width="100%" height="500" frameborder="0" scrolling="no"></iframe>
</div>
<p>You’ll feel the calming effect in this waiting area hospital false ceiling design that helps reduce anxiety for patients and families.</p>
<p>Soothing design is especially important in waiting zones.</p>

<h2>11. Acoustic Panel Hospital False Ceiling Design</h2>
<div class="pinterest-embed">
    <iframe src="https://www.pinterest.com/pin/44050902599142284/" width="100%" height="500" frameborder="0" scrolling="no"></iframe>
</div>
<p>You’ll appreciate the excellent sound absorption in this acoustic panel hospital false ceiling design.</p>
<p>Noise reduction significantly improves the healing environment.</p>

<h2>12. Bright Clinical Hospital False Ceiling Design</h2>
<div class="pinterest-embed">
    <iframe src="https://www.pinterest.com/pin/23503229301990221/" width="100%" height="500" frameborder="0" scrolling="no"></iframe>
</div>
<p>You’ll notice the bright, shadow-free lighting ideal for clinical areas in this functional hospital false ceiling design.</p>
<p>Proper illumination supports accurate medical work.</p>

<h2>13. Modular Grid Hospital False Ceiling Design</h2>
<div class="pinterest-embed">
    <iframe src="https://www.pinterest.com/pin/317222367526394**✅ Here is the FULL ready-to-paste article** for **Hospital False Ceiling Design** with all 27 Pinterest links:
“`html
Hospital False Ceiling Design
Create a professional, hygienic, and healing environment with thoughtful hospital false ceiling design. These designs focus on infection control, acoustic comfort, bright yet soothing lighting, easy maintenance, and a calming atmosphere for patients and medical staff.
Healing Light from Above
A well-planned hospital false ceiling design significantly contributes to patient recovery, staff efficiency, and overall hygiene. These ideas combine clinical functionality with soothing aesthetics.
- Prioritize Hygiene — Use smooth, antimicrobial, easy-to-clean materials that meet healthcare standards.
- Ensure Uniform Lighting — Provide shadow-free, bright illumination suitable for medical procedures.
- Control Acoustics — Integrate sound-absorbing panels to reduce noise and stress.
- Choose Calming Colors — Soft blues, greens, and neutrals promote healing and reduce anxiety.
- Include Access Panels — Design for easy maintenance of electrical, HVAC, and medical systems.
- Integrate Services Seamlessly — Blend air vents, sprinklers, and lighting without compromising aesthetics.
- Use Durable Materials — Select products that withstand frequent cleaning and long-term use.
- Balance Functionality & Comfort — Create ceilings that support both clinical needs and patient well-being.
Building Healing Ceilings
Designing effective hospital false ceiling requires careful planning. Follow these steps to create ceilings that support healing and operational efficiency.
- Understand Requirements — Study infection control, lighting standards, and acoustic needs.
- Select Healthcare-Grade Materials — Choose PVC, mineral fiber, or metal tiles suitable for hospitals.
- Plan Lighting Strategy — Ensure proper lux levels for different areas like OTs, wards, and corridors.
- Incorporate Acoustic Solutions — Reduce noise for better patient comfort and staff focus.
- Design for Maintenance — Include sufficient access panels for services.
- Integrate MEP Systems — Seamlessly accommodate HVAC, fire safety, and medical gases.
- Apply Soothing Finishes — Use colors and textures that promote calmness.
- Test Thoroughly — Verify lighting, sound levels, and air flow before final approval.
From patient wards and operation theatres to waiting areas and corridors, a good hospital false ceiling design plays a vital role in creating a safe, professional, and healing healthcare environment.
1. Modern LED Panel Hospital False Ceiling Design
You’ll appreciate the clean, bright, and even illumination in this professional hospital false ceiling design using integrated LED panels.
This design ensures shadow-free lighting essential for medical environments.
2. Acoustic Hospital False Ceiling Design
You’ll notice excellent noise reduction in this acoustic-focused hospital false ceiling design that creates a calmer healing space.
Sound control is a key feature in effective hospital false ceiling design.
3. Grid System Hospital False Ceiling Design
You’ll love the organized grid layout that allows easy access while maintaining a clean, professional look in this hospital false ceiling design.
Grid systems are highly practical for healthcare facilities.
4. Soft Lighting Hospital False Ceiling Design
You’ll feel the calming effect of soft, even lighting in this patient-friendly hospital false ceiling design.
Gentle lighting helps reduce anxiety in healthcare settings.
5. Antimicrobial Hospital False Ceiling Design
You’ll appreciate the hygiene-focused materials used in this antimicrobial hospital false ceiling design built for high-cleanliness standards.
Infection control is paramount in hospital false ceiling design.
6. Multi-Level Hospital False Ceiling Design
You’ll admire the dimensional interest created by multi-level drops in this modern hospital false ceiling design.
Layered ceilings help define functional zones effectively.
7. Patient Ward Hospital False Ceiling Design
You’ll love the soothing and comforting atmosphere created for patient rooms in this thoughtful hospital false ceiling design.
Patient comfort is enhanced through careful lighting and color choices.
8. Operation Theatre Hospital False Ceiling Design
You’ll appreciate the high-performance lighting and laminar flow integration in this specialized hospital false ceiling design for operation theatres.
Precision and hygiene are critical in OT ceiling design.
9. Corridor Hospital False Ceiling Design
You’ll see how clean lines and good lighting improve navigation and comfort in this corridor hospital false ceiling design.
Well-designed corridors contribute to overall hospital experience.
10. Waiting Area Hospital False Ceiling Design
You’ll feel the calming effect in this waiting area hospital false ceiling design that helps reduce anxiety for patients and families.
Soothing design is especially important in waiting zones.
11. Acoustic Panel Hospital False Ceiling Design
You’ll appreciate the excellent sound absorption in this acoustic panel hospital false ceiling design.
Noise reduction significantly improves the healing environment.
12. Bright Clinical Hospital False Ceiling Design
You’ll notice the bright, shadow-free lighting ideal for clinical areas in this functional hospital false ceiling design.
Proper illumination supports accurate medical work.
13. Modular Grid Hospital False Ceiling Design
You’ll love the flexibility and easy maintenance of this modular grid hospital false ceiling design.
Modular systems are highly practical in healthcare settings.
14. Calm Patient Room Hospital False Ceiling Design
You’ll feel the peaceful atmosphere created for patient recovery in this calming hospital false ceiling design.
Patient rooms benefit greatly from thoughtful ceiling design.
15. Advanced Technology Hospital False Ceiling Design
You’ll appreciate the integration of modern technology and lighting in this advanced hospital false ceiling design.
Technology-enhanced ceilings improve both efficiency and comfort.
16. Clean White Hospital False Ceiling Design
You’ll see the crisp, clean appearance that promotes hygiene and brightness in this white hospital false ceiling design.
Clean aesthetics are fundamental in healthcare environments.
17. Integrated Lighting Hospital False Ceiling Design
You’ll love the seamless integration of lighting fixtures in this well-planned hospital false ceiling design.
Integrated lighting creates a professional and cohesive look.
18. Spacious Corridor Hospital False Ceiling Design
You’ll appreciate how this design makes corridors feel more spacious and welcoming in this hospital false ceiling design.
Good ceiling design improves flow and perception of space.
19. Pediatric Hospital False Ceiling Design
You’ll love the child-friendly elements and soothing colors in this pediatric hospital false ceiling design.
Special care is needed for children’s healthcare environments.
20. Executive Area Hospital False Ceiling Design
You’ll admire the premium yet professional look suitable for administrative areas in this hospital false ceiling design.
Different areas can have tailored ceiling designs.
21. High-Performance OT Hospital False Ceiling Design
You’ll appreciate the advanced features designed for sterile environments in this operation theatre hospital false ceiling design.
OT ceilings require the highest standards of performance.
22. Modern Minimal Hospital False Ceiling Design
You’ll love the clean, modern minimal approach in this contemporary hospital false ceiling design.
Minimalism works well in many healthcare settings.
23. Energy Efficient Hospital False Ceiling Design
You’ll appreciate the energy-saving lighting solutions in this sustainable hospital false ceiling design.
Efficiency is increasingly important in modern healthcare facilities.
24. Comfort-Focused Hospital False Ceiling Design
You’ll feel the emphasis on patient comfort in this thoughtfully designed hospital false ceiling design.
Comfort plays a major role in recovery and satisfaction.
25. Integrated Services Hospital False Ceiling Design
You’ll admire how services are seamlessly integrated in this practical hospital false ceiling design.
Good integration improves both aesthetics and functionality.
26. Bright and Airy Hospital False Ceiling Design
You’ll love the bright and airy feeling created in this uplifting hospital false ceiling design.
Brightness helps create a positive atmosphere in healthcare settings.
27. Premium Healthcare Hospital False Ceiling Design
You’ll appreciate the premium quality and attention to detail in this high-end hospital false ceiling design.
Luxury elements can be incorporated even in healthcare environments.
Frequently Asked Questions
Q: What materials are recommended for hospital false ceiling design?
Ans: PVC, mineral fiber tiles, metal panels, and antimicrobial gypsum boards are commonly used in hospital false ceiling design for their durability and hygiene properties.
Q: How important is lighting in hospital false ceiling design?
Ans: Lighting is critical in hospital false ceiling design as it affects patient mood, staff performance, and accuracy of medical procedures.
Q: Should hospital false ceiling design focus on acoustics?
Ans: Yes, acoustic control is highly recommended to reduce noise and create a more peaceful healing environment.
Q: What colors work best in hospital false ceiling design?
Ans: Soft neutrals, light blues, and gentle greens are preferred as they promote calmness and cleanliness.
Q: How to ensure easy maintenance in hospital false ceiling design?
Ans: Use modular grid systems with adequate access panels to allow easy maintenance and service access.
Conclusion
A well-designed hospital false ceiling is essential for creating a safe, hygienic, and healing healthcare environment. By balancing clinical functionality with calming aesthetics, these designs support both patient recovery and staff efficiency. Start your hospital false ceiling design project with hygiene, lighting, and acoustics as top priorities — a thoughtfully executed ceiling can significantly improve the overall experience in any medical facility.