Barndominium Exterior Design Ideas: Modern Styles to Boost Curb Appeal
So you're dreaming of a barndominium, but you're worried it might end up looking more like a tractor shed than your dream home. You're not alone. The biggest challenge in barndominium exterior design is striking that perfect balance between the building's rugged, industrial roots and the warm, welcoming feel of a modern residence.
It's all about choosing materials, colors, and details that soften the metal shell and create serious curb appeal.
The good news is that modern materials make this easier than ever. High-performance paint systems like Kynar 500® finishes, standard on many metal panels as of 2026, offer a 30 to 40-year warranty against fading and chalking, giving you a huge color palette to work with that will last. Let's break down exactly how to pull off a look you'll love for decades.
Quick Answer
Great barndominium exterior design blends metal with residential materials. Use metal siding or roofing as your primary surface, then break it up with stone veneer, brick, or fiber cement board accents. Choose a cohesive color palette with a main color, a trim color, and an accent color for doors.
Incorporate a large porch, residential-style windows, and a thoughtfully sized garage door to avoid the "big box" look. The goal is a unique home that feels custom, not commercial.
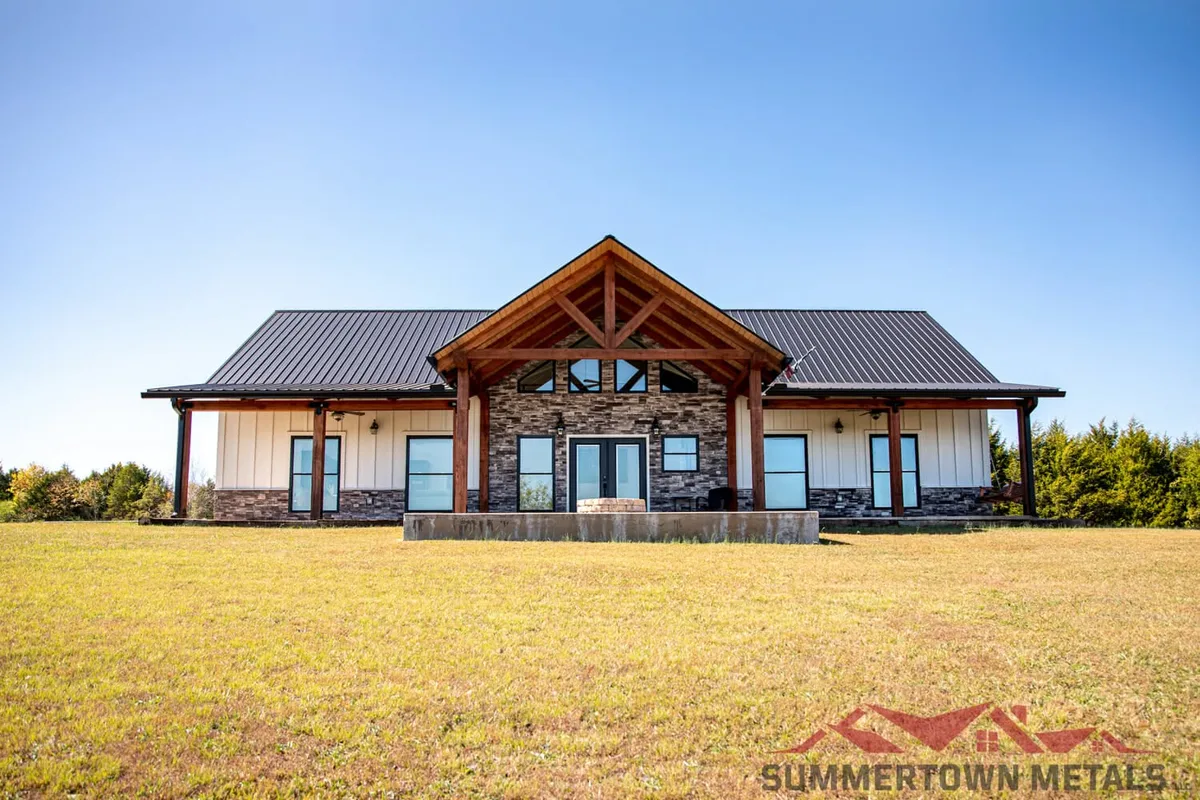
Image source: Web (Bing) / pinterest.com (Web image (fair-use with source credit))
What Makes a Barndominium Exterior Work (And Why It’s So Tricky)
A barndominium starts with a simple, efficient metal building system. That's its greatest strength and its biggest aesthetic challenge. The goal isn't to hide that metal skeleton, but to complement it with design choices that make the structure feel intentionally designed and lived-in.
The key is visual weight. A large, uninterrupted span of metal siding has a very heavy, monolithic visual weight that screams "warehouse." Your job is to lighten that load. You do this by adding other materials with different textures, breaking up the roofline with overhangs or a porch, and using color to define different sections of the home.
It’s about creating layers and interest where a basic barn has none.
Think of it like accessorizing a simple outfit. A great belt, the right jewelry, and a pop of color can transform something basic into something stylish. Your barndominium’s stone accents, porch columns, and front door are those crucial accessories.
The Biggest Hurdle: Avoiding the “Big Box” Look
We've all seen them. The barndominiums that look like they forgot to take off their industrial packaging. They're long, tall, and dominated by a massive garage door that swallows the front elevation whole.
This is the single most common mistake, and it happens when the design doesn't acknowledge the scale of the structure.
The problem usually isn't the metal itself. It's a lack of proportion and detail. A residential home uses elements like porches, window shutters, and varying roof pitches to create a human scale.
A bare-bones barndo misses all of that. The garage door becomes the focal point because there's nothing else to look at.
Fixing this doesn't require a massive budget, just smart planning. It means deciding where you'll add depth with a porch, where you'll break up the wall surface with a different material, and how you'll proportion your windows and doors to the overall scale of the building. It's the difference between a building that happens to have living quarters and a home that happens to be built with metal.
Start With a Style: Finding Your Barndominium’s Vibe
Before you pick a single material sample, you need to know your destination. Choosing an overarching architectural style will make every subsequent decision, from siding to light fixtures, feel cohesive. Your barndominium’s metal bones can be adapted to several popular looks.
Modern Farmhouse
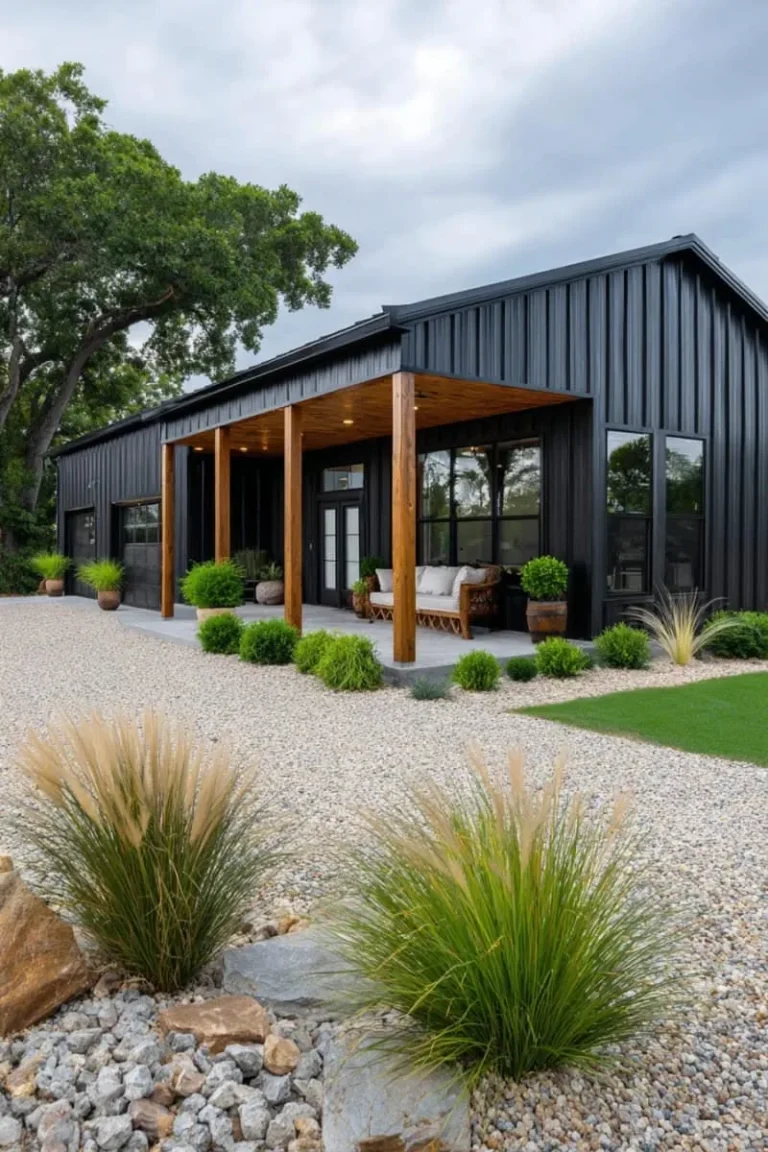
This is a natural fit. The modern farmhouse style takes rustic elements and polishes them up with clean lines and a crisp color palette. Think white or light gray metal siding paired with black windows and a dark metal roof.
Add board and batten accents, a wide front porch with simple wood columns, and a statement-making black front door. It’s rustic charm meets modern minimalism, a look that feels both timeless and fresh.
Industrial Chic
Lean into the building's origins with an industrial aesthetic. This style celebrates raw materials and structural elements. Use unpainted galvanized metal for roofing or accents, exposed fasteners, and large, factory-style steel windows.
Complement it with brick, stained concrete, and weathered wood. The color palette is often neutral and muted, grays, blacks, and tans, letting the textures of the materials do the talking. It’s a bold, honest look that’s perfect if you want your home to feel strong and utilitarian in the best way.
Rustic Ranch
For a more traditional, grounded feel, the rustic ranch style is a perfect choice. This often features a mix of materials like stone veneer on the lower third of the home with a board and batten or metal upper portion. A gambrel roof can enhance the classic barn silhouette.
Earth tones dominate the color scheme, warm tans, deep browns, and rusty reds, paired with a native stone and natural wood beams. It’s a warm, inviting style that looks like it belongs in its rural landscape.
Your #1 Tool: The Exterior Materials Palette
This is where your style choices become real. Your material palette will consist of a primary cladding, one or two accent materials, and trim details. Getting this mix right is everything.
Your primary cladding will likely be some form of metal siding. It's durable, low-maintenance, and what makes a barndo a barndo. But not all metal siding is the same.
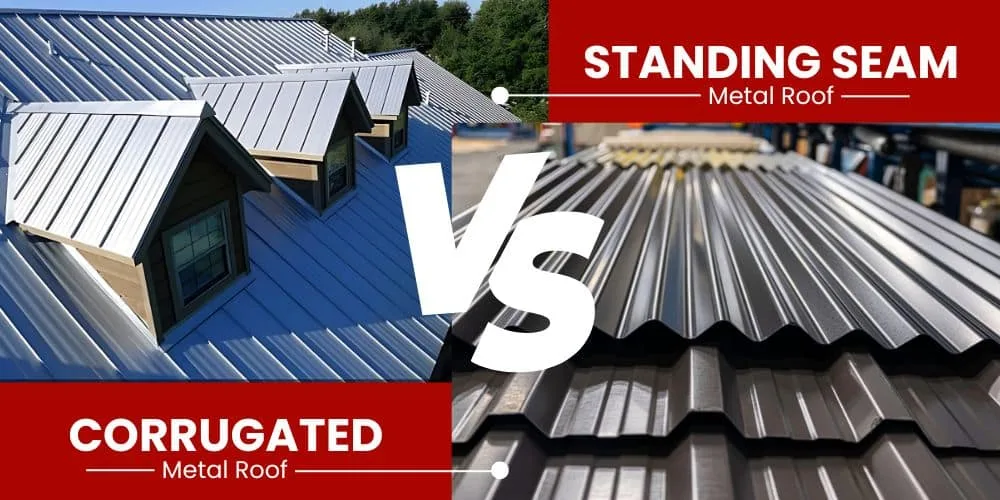
Image source: Bing (Web (fair-use with source credit))
The Hero: Metal Siding Profiles Explained
The profile of your metal panels drastically changes the look of your home.
- Standing Seam: This is the premium choice. Panels have raised seams that run vertically up the wall, creating clean, strong lines. There are no exposed fasteners, giving it a very sleek, modern appearance. It’s often used on modern farmhouse and contemporary designs.
- Corrugated: The classic wavy pattern. It’s more economical and has a traditional, utilitarian feel. The exposed fasteners can give it a more rustic or industrial vibe. It’s a great choice if you want to emphasize the building’s agricultural roots.
- R-Panel: A common and versatile profile with a flat area between stiffening ribs. It’s a workhorse panel that offers a clean look without the higher cost of standing seam. It strikes a nice balance between modern and traditional.
The Accents: Stone, Brick, and Wood
This is how you add warmth and break up the metal. Use accent materials on specific areas to draw the eye and create a foundation for the home.
- Stone Veneer: Incredibly popular for barndominiums. Use it on porch piers, the lower third of the front facade, or to frame the entrance. It instantly adds texture, weight, and a natural, residential feel. Cultured stone options offer the same look with less cost and weight.
- Brick: Offers a timeless, classic look. A brick wainscot or accent wall provides a permanent, solid feel that pairs beautifully with both light and dark metal siding.
- Wood: Whether it’s board and batten, shou sugi ban (charred wood), or simple shiplap, wood brings warmth and organic texture. Use it as a gable accent, on a porch ceiling, or as a contrasting trim element.
The Supporting Cast: Trim, Gutters, and Doors
Don’t forget the details that tie everything together. The trim around your windows and doors should be a distinct color from your main siding to provide definition. Gutters and downspouts should match either the trim or the roof color for a seamless look.
And your front door is a huge opportunity for a pop of color or a striking material like a modern wood door.
The Magic of Mixing Textures (With Visual Examples)
Reading about material mixes is one thing. Seeing them work is another. The most successful barndominium exteriors use a principle called "massing and breaking," where large masses of one material are intentionally broken up by bands or sections of another.
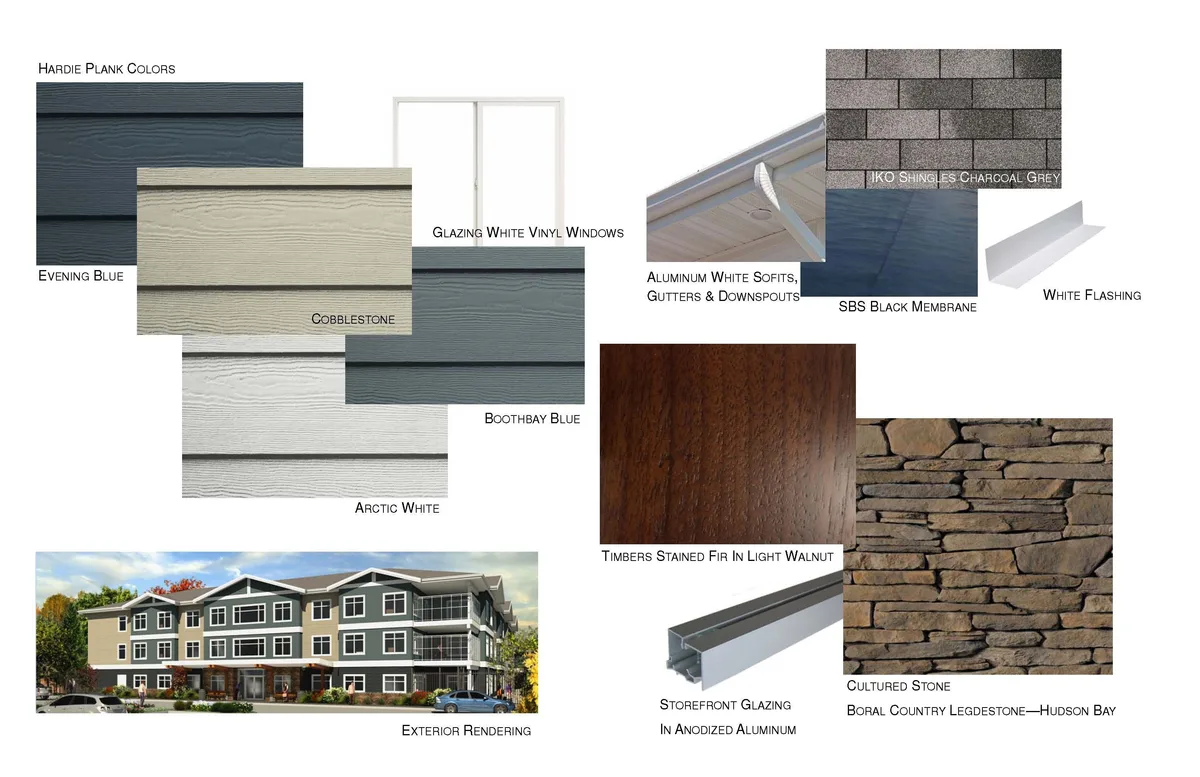
Image source: Bing (Web (fair-use with source credit))
A great rule of thumb is the 60-30-10 rule. Let 60% of your exterior be your primary material (e.g., light gray metal siding). Then, 30% should be your secondary accent (e.g., a stone veneer base).
The final 10% is for your pop of contrast, a bold door color, black windows, or dark wood accents.
This principle creates a rhythm that guides the eye across the home instead of letting it get stuck on one big, boring surface. For example, a common and effective approach is to run a stone veneer across the bottom four to five feet of the home's front. This visually "grounds" the structure.
Then, your metal siding takes over above that. The horizontal line where they meet is a natural break that makes the building feel smaller and more detailed.
Another trick is to use a different material on a protruding element, like a garage that juts out from the main house. Cladding that garage in board and batten while the main house is metal immediately defines it as a separate element, adding complexity and interest to the overall design. It’s these thoughtful combinations that transform a simple building into a beautiful home.
Windows and Doors: It’s All About Placement and Proportion
Windows are the eyes of your home, and on a barndominium, their placement is critical. You want to avoid the "random hole punched in a wall" effect. Instead, think in terms of groupings and symmetry.
Align the tops of your windows to a common head height across the facade. This creates a clean, intentional horizontal line that makes the design feel cohesive.
The scale matters, too. Small windows on a large wall will only emphasize the wall's size. Don't be afraid to go big.
Large picture windows or a series of windows grouped together can make a powerful statement and flood your interior with light. For a truly custom look, consider steel-framed windows. Their thin profiles offer a modern industrial feel that pairs perfectly with metal siding.
Your front door deserves its own spotlight. Frame the entrance with sidelights, a transom window above, or a small covered porch. This creates a defined entryway that feels welcoming, not like an afterthought.
The door itself is a prime spot for a bold color that contrasts with your main palette, making it a focal point.
The Roof: More Than Just a Lid
Your roof choice defines the entire silhouette of your home. The most common choice is a simple gable roof, which is cost-effective and efficient. But don't overlook other profiles that can add major character.
A gambrel roof, with its two slopes on each side, is the classic barn shape. It maximizes interior headroom on the upper level, which is perfect for a loft or second-story bedrooms. It instantly signals "barn" in the best way possible.
A single-slope, or shed, roof feels modern and minimalist. It can be used to create dramatic high ceilings inside and adds a sharp, angular line to the exterior.
The roofing material itself is a key textural element. Standing seam metal roofs offer those clean, vertical lines and a sleek look. Corrugated metal has a more rustic, utilitarian vibe.
Don't feel locked into matching your roof to your walls. A dark charcoal roof on a light gray wall can create a stunning, crisp contrast that defines the roofline beautifully.
The Power of a Porch
If there's one feature that can single-handedly defeat the "big box" look, it's a well-designed porch. A porch adds depth, shadow, and a human scale to the front of your home. It’s a transition space that makes the building feel grounded and inviting.
Size it proportionally. A skimpy porch that's only four feet deep will feel tacked on. A porch that's eight to ten feet deep feels like a true outdoor room, a place for furniture and living.
Support columns should be substantial enough to visually support the roof overhead. Simple square wood columns suit a modern farmhouse, while more ornate metal or stone-clad columns can define other styles.
A porch also gives you a ceiling to have fun with. A classic beadboard porch ceiling painted a light sky blue is a charming traditional touch. A stained wood ceiling adds warmth and texture.
This overhead detail is a small thing that makes a big impact when you're sitting out there enjoying the view.
Color Choices That Don’t Fade or Fail
Your color scheme is the final layer that ties all your materials together. With barndominiums, you're often working with pre-finished metal, so you need to get the color right from the start. The good news is that the best metal panels come with incredibly durable paint systems.
Look for panels with a Kynar 500® or Hylar 5000® based finish. These fluoropolymer coatings are the industry standard for a reason. They come with warranties of 30 to 40 years against fading and chalking, meaning your home's color will stay vibrant for decades.
This gives you the confidence to choose more than just beige.
A typical three-color palette works best: a field color for the majority of the siding, a trim color for windows and corners, and an accent color for doors and perhaps gutters. Lighter colors can make a large structure feel less imposing, while darker colors can make it feel more substantial and modern. Always, always get physical color chips from your manufacturer.
Colors look drastically different on a screen than they do on a large panel in the sunlight.
5 Common Visual Mistakes You Can Spot a Mile Away
Some barndominium errors are so common they become predictable. Knowing what to avoid is half the battle.
The Swallowed Entrance. This happens when the front door is dwarfed by everything around it, especially a massive garage door. The garage becomes the main feature. The fix is simple. Give your front entry its own identity with a porch, different lighting, and a larger, more colorful door.
The Forgettable Gable. A giant, blank triangle of siding at the top of a gable wall is a missed opportunity. This is a perfect spot for a material change. Add vertical board and batten, a different color of metal, or even a window to break up that space and draw the eye upward.
The Mismatched Material Fight. Using too many different materials, or ones that clash in style and color, creates a chaotic look. Stick to a simple palette of two, maybe three, materials that complement each other. A modern metal panel and rustic river rock might never agree.
The Skinny Porch. A porch that's too narrow and shallow looks like an awkward afterthought. It doesn't provide any functional space or visual weight. A deep, generous porch feels intentional and inviting.
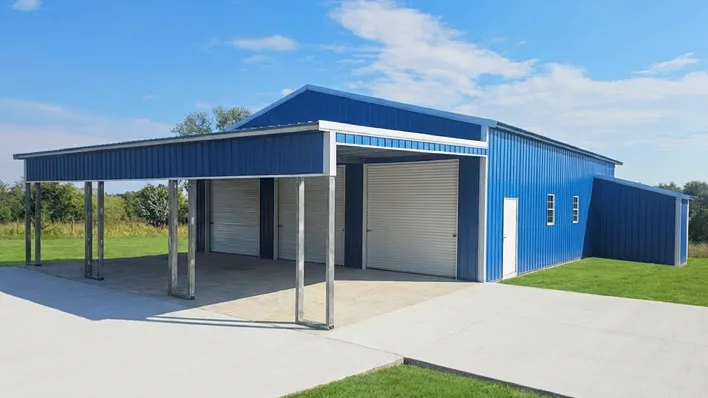
The Out-of-Scale Garage Door. This is the king of all mistakes. A single, colossal garage door that spans most of the front elevation will always look commercial.
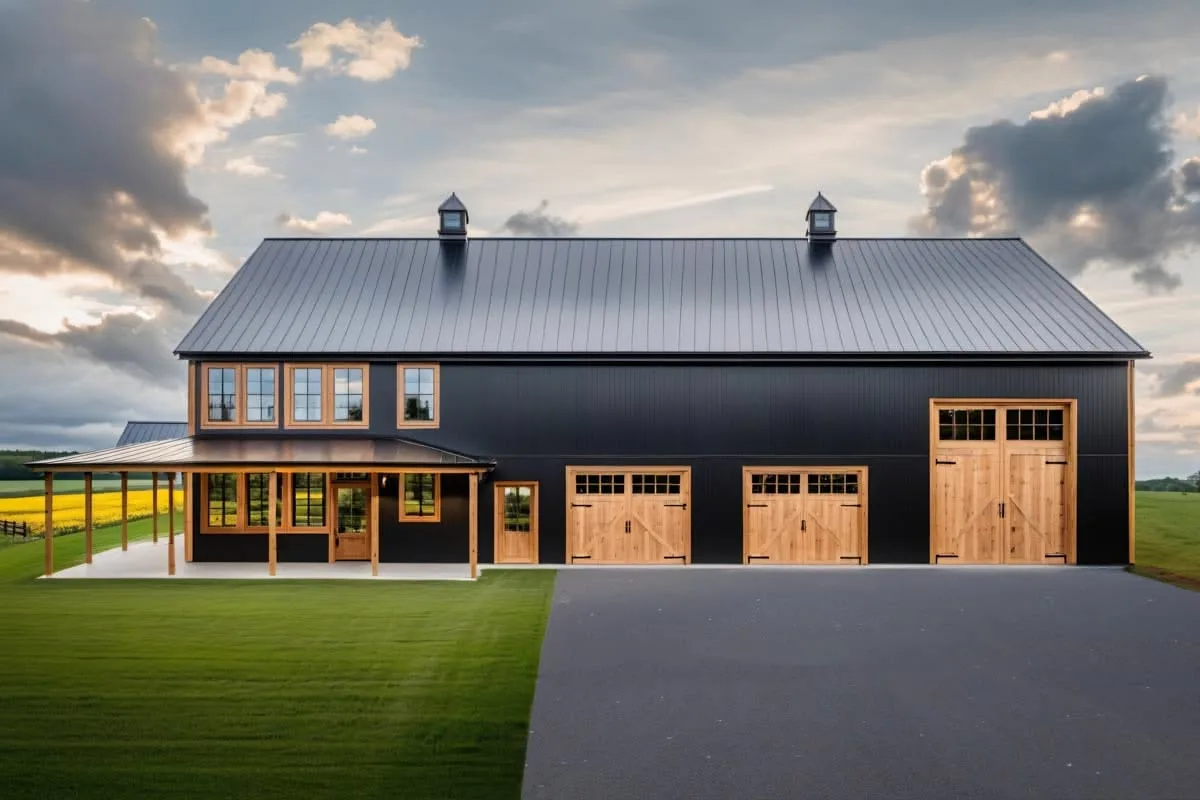
Image source: Web (Bing) / pinterest.com (Web image (fair-use with source credit))
The solution is to break it up. Use two smaller doors instead of one giant one. Frame the garage doors with windows on the sides or a different cladding material above.
Make the garage section of the home read as a distinct element, not the whole show.
Your Action Plan: Building a Cohesive Exterior Design
Start by gathering inspiration. Create a digital or physical mood board and collect images of barndominiums you love. Don't just save the whole house.
Pinpoint the specific details that catch your eye, like a particular stone color, a window grouping, or a porch style.
Next, identify your non-negotiables. Is it a specific metal siding profile? A certain roof pitch?
Knowing what you must have helps you build the design around those anchor points. Then, work with a draftsperson to translate your ideas into elevation drawings. Seeing your material choices and proportions drawn to scale is the best way to spot potential issues before you order a single panel.
Finally, get physical samples. Order large swatches of your metal siding color, a piece of your stone veneer, and a trim color chip. Tape them together and look at them outside in natural light at different times of day.
This real-world test is the final and most important step to ensure everything works together.
Frequently Asked Questions
What is the most durable siding for a barndominium?
Metal siding is the most durable option. Panels with a Kynar 500® based finish can last 40 years or more with minimal maintenance, resisting fading, chalking, and weather damage far better than most residential materials.
Can you use vinyl siding on a barndominium?
You can, but it often clashes visually with the building's inherent industrial character. Vinyl tends to look less substantial and can struggle to achieve the modern or rustic aesthetic that metal, fiber cement, or stone provide so well.
How do you hide the metal look of a barndominium?
You don't hide it, you complement it. The goal isn't to disguise the metal but to balance it with warmer, residential materials like stone veneer accents, wood trim, and a large porch. This blend creates a unique style that celebrates its origins without feeling cold.
What is the best roof for a barndominium?
A standing seam metal roof is a top choice for its durability, clean lines, and modern appeal. It complements metal siding perfectly. For a more traditional barn look, a gambrel roof with metal panels is also an excellent and iconic option.
Are barndominiums cheaper to build than regular houses?
They can be, primarily due to the efficient building shell and faster construction timeline. The cost savings depend heavily on your finish choices. High-end interior finishes and extensive exterior stonework can bring the total cost in line with a traditional custom home.