Modern Barndominium Design: Sleek Ideas for a Stylish, Functional Home
So you're dreaming of a home that blends the wide-open, no-fuss practicality of a barn with the clean, sleek lines of modern design. That's the heart of modern barndominium design, a style that's exploded in popularity for its cost-effectiveness and stunning visual appeal. It's not about rough-hewn wood and rusty tractors anymore.
Today's barndos are sophisticated homes that prioritize light, space, and a connection to the outdoors, all wrapped in a durable, low-maintenance shell.
Our research into current trends shows the average build cost for a finished modern barndominium falls between $130 and $200 per square foot as of 2026, though this can vary widely based on your interior finishes and location. That price often gets you features like soaring vaulted ceilings and expansive window walls that would cost a fortune in a traditional stick-built home. Let's break down what makes this architectural style so unique and how you can achieve the look.
Quick Answer
Modern barndominium design combines a metal building's strength with a contemporary home's clean aesthetics. Key features include a minimalist exterior with mixed materials like metal and wood, an open floor plan inside, and large windows. The goal is a functional, cost-effective, and stylish home that feels both spacious and modern.
This style is perfect if you value durability, open living, and a unique custom home.
What Exactly Is a Modern Barndominium?
Forget any outdated notions of a dark, dusty barn. A modern barndominium, or "barndo," is a residential structure built using post-frame construction methods, typically with a metal exterior, but designed with contemporary living in mind. The core idea is simple: you start with a incredibly strong and efficient shell, often a clear-span steel frame that eliminates the need for interior load-bearing walls.
Then, you finish the inside exactly like a high-end custom home.
This building method gives you a blank canvas. You're not boxed in by standard wall placements, so you can create those vast, open-concept living spaces that define modern design. The exterior leans into its industrial roots but refines them.
You'll see clean lines, a mix of textured materials, and strategic architectural details that elevate it far beyond a simple metal building. It's the best of both worlds: the durability and speed of construction of a barn with the comfort and style of a modern house.
Why the Modern Barndo Look Is So Popular Right Now
This isn't just a passing fad. The rise of the modern barndominium is driven by some very practical advantages that resonate with today's homeowners. First and foremost is cost.
Building one is often significantly less expensive per square foot than a traditional home. You save money on the structure itself and on the reduced construction time.
People are also drawn to the flexibility. That open floor plan is perfect for entertaining, for families who want to be together even when they're doing different things, or for creating a seamless indoor-outdoor flow. Then there's the low maintenance.
A metal roof and siding can last decades with minimal upkeep, which is a huge win for anyone tired of constant painting or repairs.
Finally, it offers a unique aesthetic. In a world of similar-looking suburban houses, a modern barndo stands out. It feels authentic, grounded, and thoughtfully designed.
It’s a statement that you value simplicity, functionality, and beauty, all in one package.
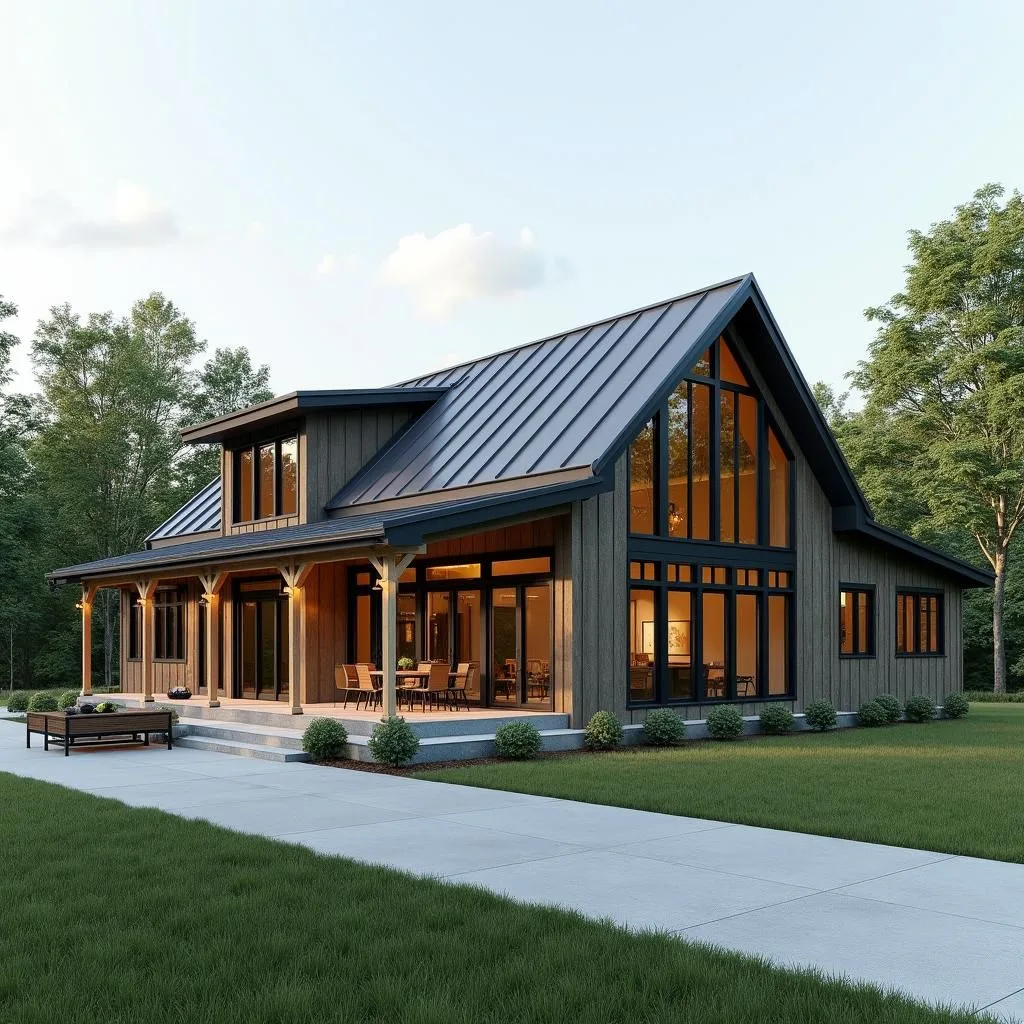
Image source: Web (Bing) / in.pinterest.com (Web image (fair-use with source credit))
The Hallmarks of Modern Barndominium Exterior Design
The outside of your barndo sets the tone for everything inside. Modern design here is all about intentional choices that create a cohesive, striking look. It’s minimalist without being plain, and industrial without being cold.
Rooflines That Define the Silhouette
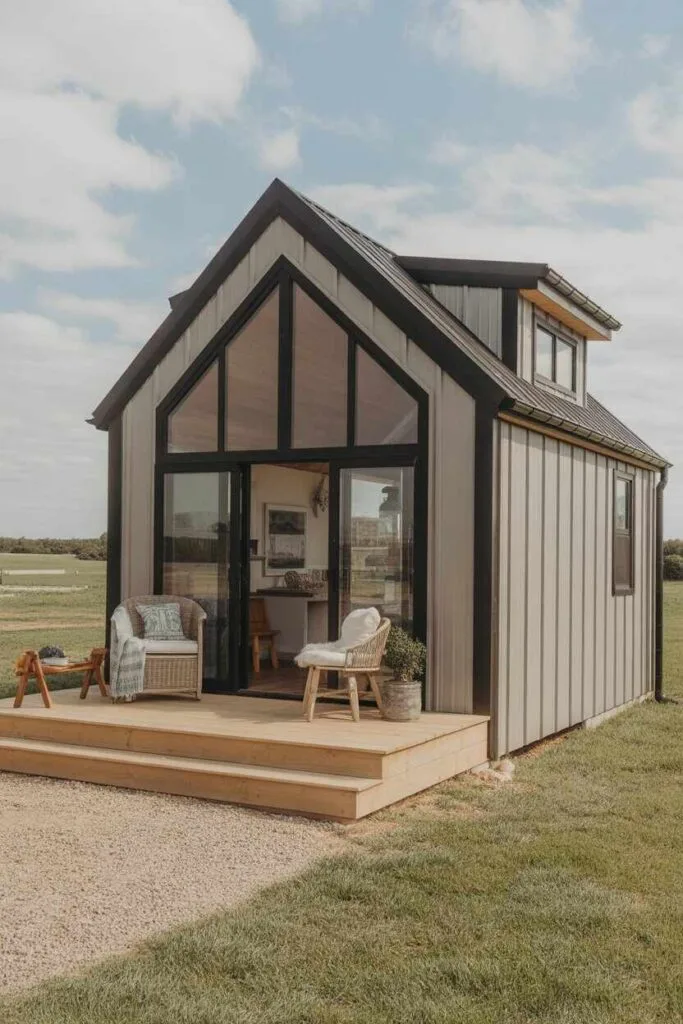
The roof is one of the biggest defining features. While a classic gable roof is always an option, modern designs often play with more dramatic silhouettes.
The monoslope, or shed roof, is a huge trend. It's a single, sloping plane that creates a dynamic, contemporary feel. This design is not just about looks; it's fantastic for shedding rain and snow easily, and it can be oriented to maximize passive solar gain.
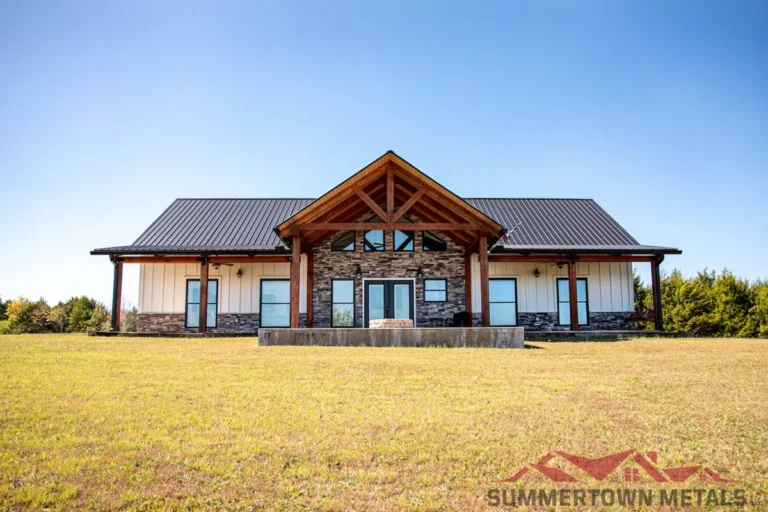
On the other hand, a standing seam metal roof on a traditional gable frame offers a crisp, clean look that still feels very modern. The vertical seams run neatly from the ridge to the eaves, creating a streamlined appearance that emphasizes the home's structure.
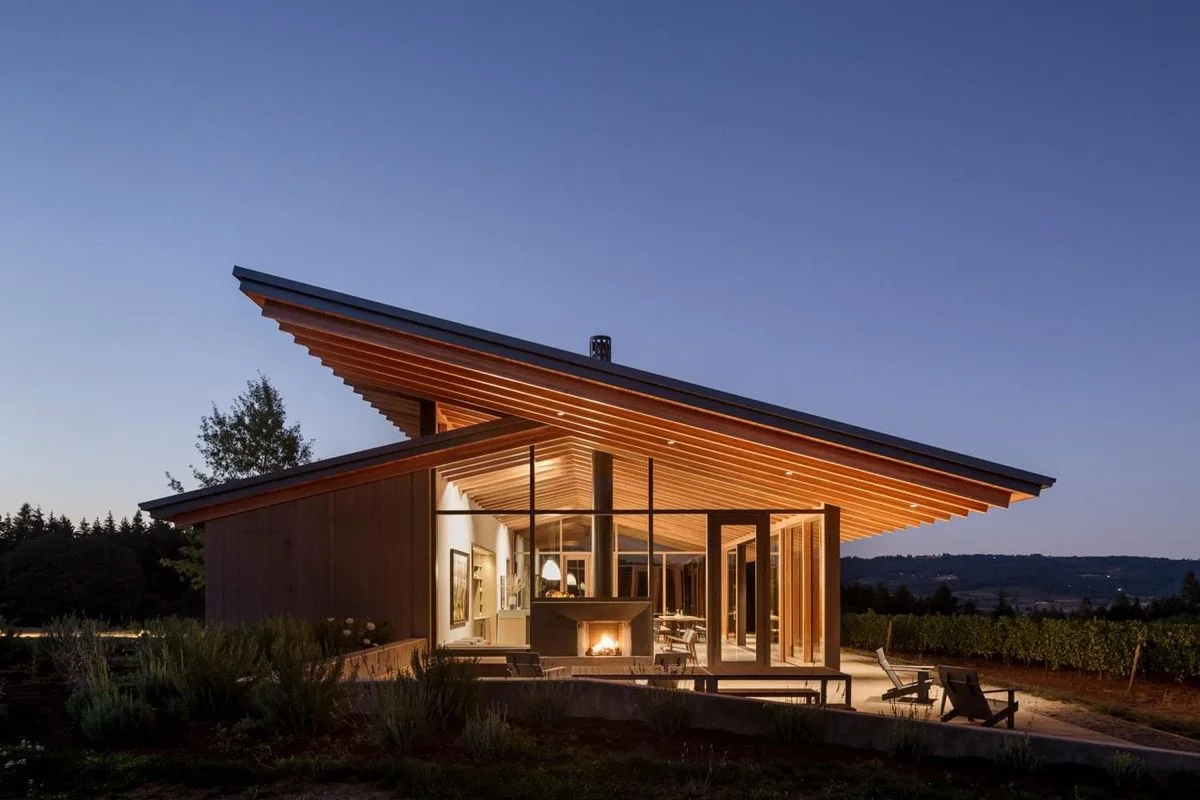
Image source: Web (Bing) / co.pinterest.com (Web image (fair-use with source credit))
Siding & Materials: Mixing Textures
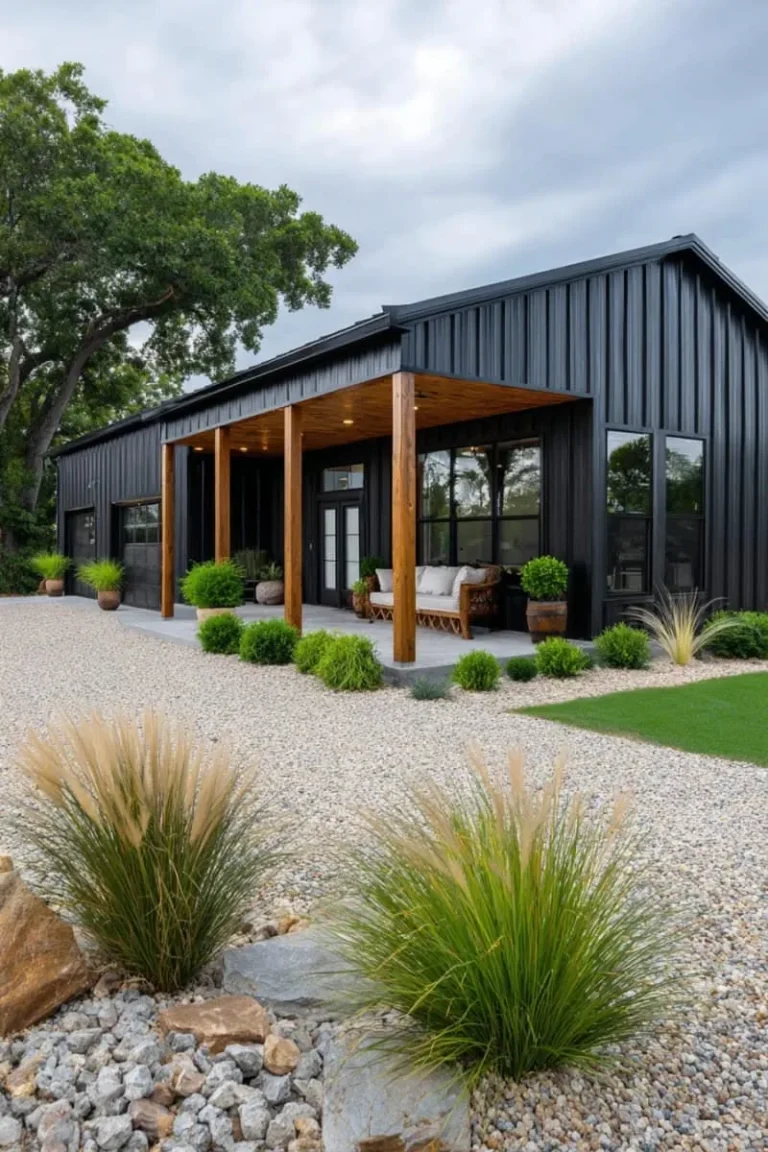
No one wants their home to look like a shiny metal box. The secret to a warm, inviting modern barndominium exterior is mixing materials. The most common approach is to use vertical metal siding as the primary material but to break it up with accents of something completely different.
Think about pairing light-gray vertical metal with warm cedar wood battens or charred wood shou sugi ban panels. Another popular combo is using a sleek metal for the main walls and adding a base or accent wall of stained concrete or stucco. This layering of different textures, the smooth metal, the rough wood, the solid concrete, adds depth and visual interest that makes the design feel architecturally considered, not just built.
The Window Strategy: Big, Bold, and Strategic
Windows are the jewelry of a modern barndo. They’re not just punched holes in the wall; they are major design elements. The trend is toward going big and bold.
Think floor-to-ceiling sliding glass doors that open entire walls to a patio, or massive picture windows that frame a beautiful view like a living piece of art.
Placement is also key. Clerestory windows, those tall, narrow windows placed high up on a wall, are a brilliant modern feature. They flood the interior with natural light while maintaining privacy, and they accentuate the height of those vaulted ceilings you’ll have inside.
This strategic approach to windows ensures the home feels bright and open while maintaining its energy efficiency.
Inside the Modern Barndominium: Open Space & Interior Style
Walk through the front door, and the first thing you'll notice is the sheer volume of space. The inside of a modern barndo is where the magic really happens, transforming a structural shell into a comfortable, stylish home.
Mastering the Open Floor Plan
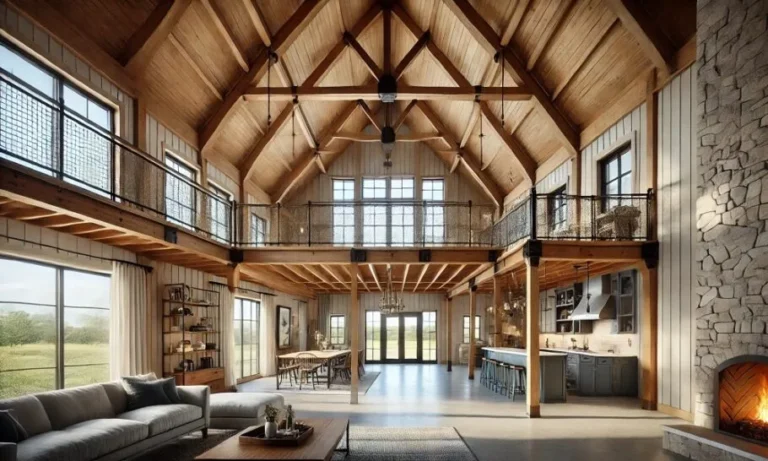
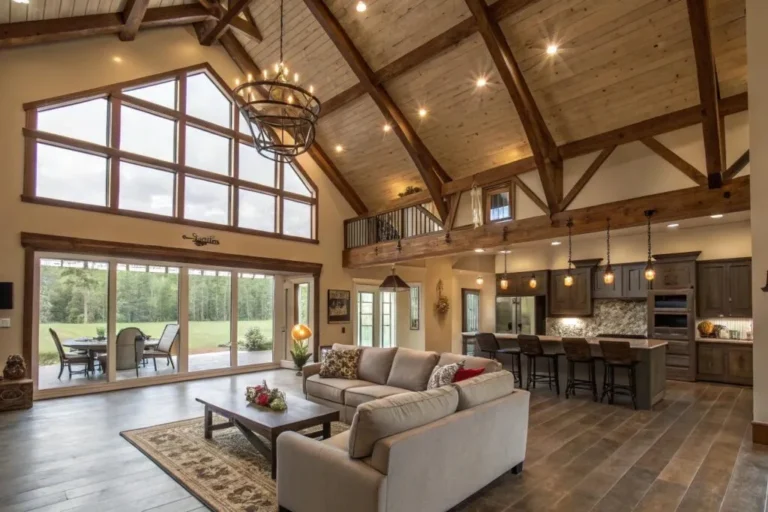
The open floor plan is non-negotiable. Without interior load-bearing walls, you have complete freedom to arrange your living, dining, and kitchen areas as one continuous space. This creates a fantastic sense of flow and makes the home feel much larger than its square footage would suggest.
The challenge, and the fun, is in defining these areas without using walls. You do this with changes in flooring material, strategic furniture placement, and clever use of light fixtures. A large area rug can anchor the living room, while a change from polished concrete to wood flooring can signal the transition to the dining area.
A long, linear pendant light over a kitchen island effectively draws a line between the cooking and living zones. This kind of thoughtful layout planning is what makes these spaces so successful, and it’s a principle we often see in other open-concept bedroom ideas that aim to maximize a feeling of space.
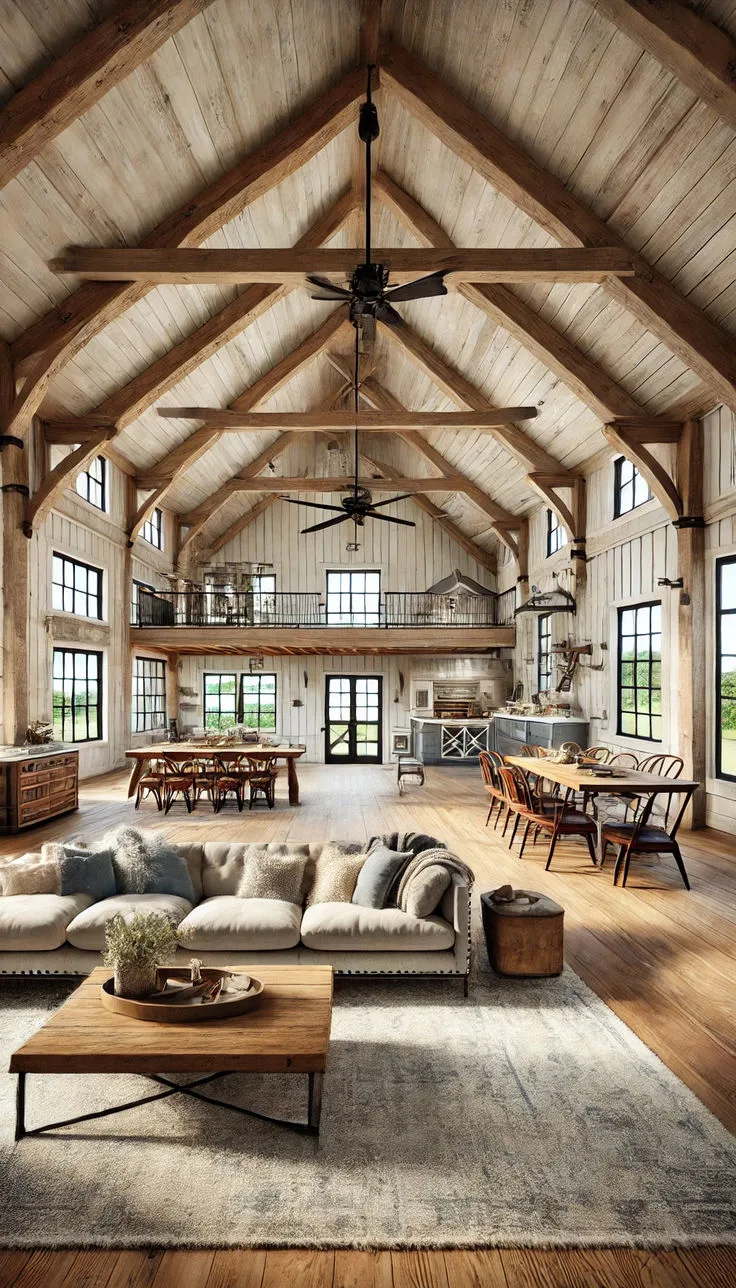
Image source: Web (Bing) / in.pinterest.com (Web image (fair-use with source credit))
Ceiling & Beam Treatments
Look up. The ceiling is a huge part of the interior character. Most modern barndominiums feature vaulted or cathedral ceilings that follow the roofline, making the space feel absolutely monumental.
And instead of hiding the structure, you celebrate it.
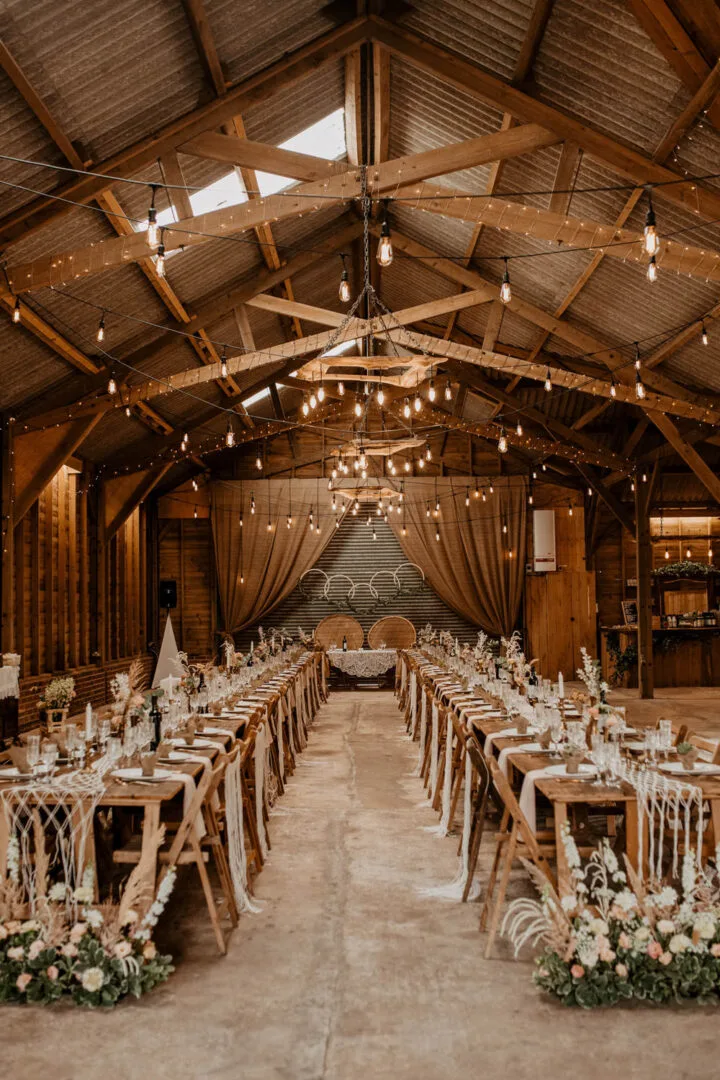
Those exposed steel beams are a signature element. They provide a powerful industrial vibe and a sense of honesty, showing off how the building is made. They're often painted a matte black or dark gray to make them a sharp, defined feature against a lighter ceiling.
The ceiling itself is usually finished with painted ship-lap, clean drywall, or even stained wood planks to add warmth and texture overhead. This focus on the ceiling as a key design element is something it shares with other bold styles, like a moody boho bedroom design, where the overhead space helps set the entire room's atmosphere.
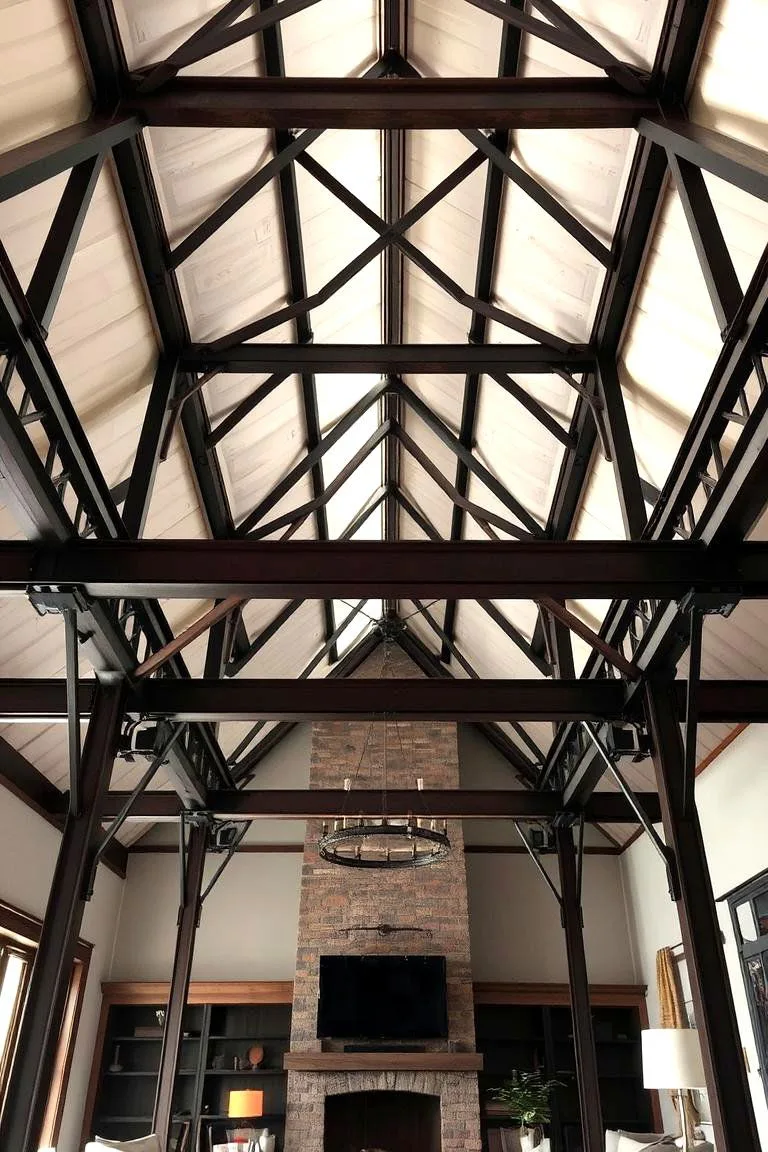
Image source: Web (Bing) / diycraftsy.com (Web image (fair-use with source credit))
Finishes: Industrial Meets Warmth
The interior finish is a balancing act. You want to acknowledge the building's industrial nature without letting it feel like a cold warehouse. The goal is a warm, inviting, and livable modern space.
A polished concrete floor is a classic choice, durable, easy to clean, and perfect for radiant heating. But you can soften it up with large, plush area rugs. In the kitchen, you might pair sleek, flat-panel cabinetry with a countertop of honed marble or a warm, butcher block wood island.
The lighting mix is crucial, too. You can have modern minimalist track lighting for overall illumination but combine it with a few statement pendant lights made of woven rattan or blown glass to add softness and personality. This mix of cool and warm elements creates a rich, layered interior that feels both modern and utterly comfortable.
Key Design Decisions: Your Modern Barndo Checklist
Before you get too deep into Pinterest boards, you need to nail down a few fundamental choices. These early decisions will shape your entire project, from your budget to your final floor plan.
Choosing Your Build Path: Kit vs. Custom
You have two main routes to get your barndo built. A kit company provides a pre-engineered metal building package. This includes the primary frame, roofing, and siding, all designed to fit together.
You then handle the foundation and interior finish-out yourself or with a contractor.
A custom build means you or your architect design the structure from the ground up. A local builder then sources the materials and constructs it according to your plans. The kit path can be faster and sometimes more cost-effective for the shell.
The custom path offers complete freedom in design but often comes with a higher price tag and requires a builder experienced in post-frame construction.
Navigating Zoning and Permitting
This is the most common hurdle. Don't assume you can build a barndominium anywhere. Local zoning ordinances are the law of the land.
Some rural areas are very friendly to them, while other counties or suburbs have strict rules about what constitutes a dwelling.
You must contact your local county planning and zoning department early. Ask specifically about post-frame construction for residential use. They will outline the requirements for permits, which always include engineer-stamped plans.
Skipping this step is the fastest way to a costly and heartbreaking stop-work order.
Insulation & Climate Control: A Non-Negotiable
A metal building without proper insulation is a recipe for discomfort. It will be an oven in summer and an icebox in winter. Proper insulation is not where you cut corners.
Spray foam insulation is the gold standard for barndominiums. It provides a high R-value per inch, creates a seamless air and vapor barrier, and helps prevent condensation on the metal interior surfaces. The minimum recommended R-value for walls in most climate zones is R-20, with R-38 or higher for roofs.
This upfront investment pays for itself quickly in lower heating and cooling bills.
The Real Cost of Building a Modern Barndominium
Let's talk numbers. The widely quoted range of $130 to $200 per square foot is a good starting point, but it's just that. Your final cost depends entirely on your choices.
That lower end typically gets you a finished shell with basic interior finishes. Think vinyl plank flooring, standard fixtures, and drywalled walls. The higher end reflects higher-end finishes: polished concrete floors, custom cabinetry, premium windows, and top-tier appliances.
Your biggest cost drivers will be:
- Site work: Grading, digging a well, septic system installation.
- Interior finishes: The kitchen and bathrooms are always the most expensive rooms.
- Windows: Large, high-quality windows are a significant line item.
- Mechanicals: HVAC system, plumbing, and electrical work.
Always budget a contingency fund of at least 10-15% for unexpected expenses. They always come up.
Common Modern Barndominium Mistakes (And How to Avoid Them)
Learning from others' missteps can save you time, money, and stress. Here are the big ones to watch out for.
Underestimating the interior finish cost. The shell might be affordable, but finishing the interior to residential standards is where the money goes. People often forget to budget for things like plumbing rough-ins, electrical wiring throughout the entire space, and all the interior walls. Plan for the entire project cost, not just the metal shell.
Choosing the wrong builder. Not every general contractor understands post-frame construction or how to properly insulate a metal building. You need someone with specific experience. Ask for references and photos of previous barndominium projects they've completed.
This ensures they know how to handle the unique details.
Ignoring condensation control. This is a technical but critical point. When warm, moist air inside hits a cold metal surface, it will condense and cause rust and mold. A proper vapor barrier and a continuous layer of spray foam insulation are essential to prevent this.
Don't let a builder talk you out of it.
Skimping on window quality. In a large, open space, windows are a major source of heat gain and loss. Cheap, inefficient windows will make your HVAC system work overtime. Invest in double or triple-pane, low-E windows to maintain comfort and keep energy costs in check.
Is a Modern Barndominium Right For You?
This style of home isn't for everyone. It's perfect for someone who values wide-open spaces, loves a modern industrial aesthetic, and appreciates low-maintenance materials. If you're a hands-on person who enjoys a custom design process, you'll likely thrive.
Think carefully if you prefer small, cozy rooms or a more traditional architectural style. The open floor plan means less sound privacy. You also need to be comfortable with the fact that it's a non-traditional home, which can sometimes make financing and resale a bit more complex, though this is improving rapidly as they become more popular.
It's a fantastic choice if you're building on a rural plot of land and want a durable, unique, and cost-effective home tailored to your lifestyle. It requires a clear vision and a team that gets it, but the result is truly special.
Frequently Asked Questions
How hard is it to get a loan for a barndominium?
It's gotten easier but can still be a challenge. Not all lenders are familiar with post-frame construction. You'll need to find a lender who offers construction loans for non-standard homes.
They will require a full set of engineer-stamped plans and appraisals based on comparable homes, which can be tricky. Shop around for a local lender with experience in this area.
Are barndominiums energy efficient?
They can be incredibly energy efficient, but only if built correctly. The key is superior insulation and air sealing, which spray foam provides excellently. The tight building envelope, combined with energy-efficient windows and a well-sized HVAC system, can make a modern barndo more efficient than many traditional stick-built homes.
Can I add a barndominium to any property?
No. It entirely depends on your local zoning laws and covenants. You must check with your county planning department to see if residential post-frame construction is allowed.
Even if it is, there will be requirements for setbacks, minimum square footage, and foundation type that you must follow.
Do barndominiums hold their value?
In markets where they are known and appreciated, they absolutely do. Their value is based on the same factors as any home: location, condition, and size. A well-built, beautifully finished barndominium on a good piece of land will appraise well.
As they become more mainstream, their acceptance in the broader real estate market continues to grow.
What's the biggest advantage over a traditional home?
Most owners cite the combination of cost and customization. You get more square footage for your money and a completely open canvas to design your living space without being constrained by load-bearing walls. This allows for a truly custom home that fits your life perfectly, often at a lower cost per square foot than a conventional build.