Barndominium Wedding Venue Ideas: Rustic, Elegant Designs for a Memorable Celebration
Thinking about barndominium wedding venue ideas is exciting, but it’s a whole different ballgame from booking a traditional venue. That massive open space and rustic charm come with a unique set of planning puzzles to solve. You’re not just picking a color scheme, you’re building a temporary event space from the ground up.
Our research into dozens of real-world barn weddings shows the single biggest factor for success is mastering the raw space itself. Understanding elements like acoustics, lighting capacity, and fire code occupancy as of 2026 is non-negotiable. Let’s walk through what makes a barndominium wedding work, step by visual step.
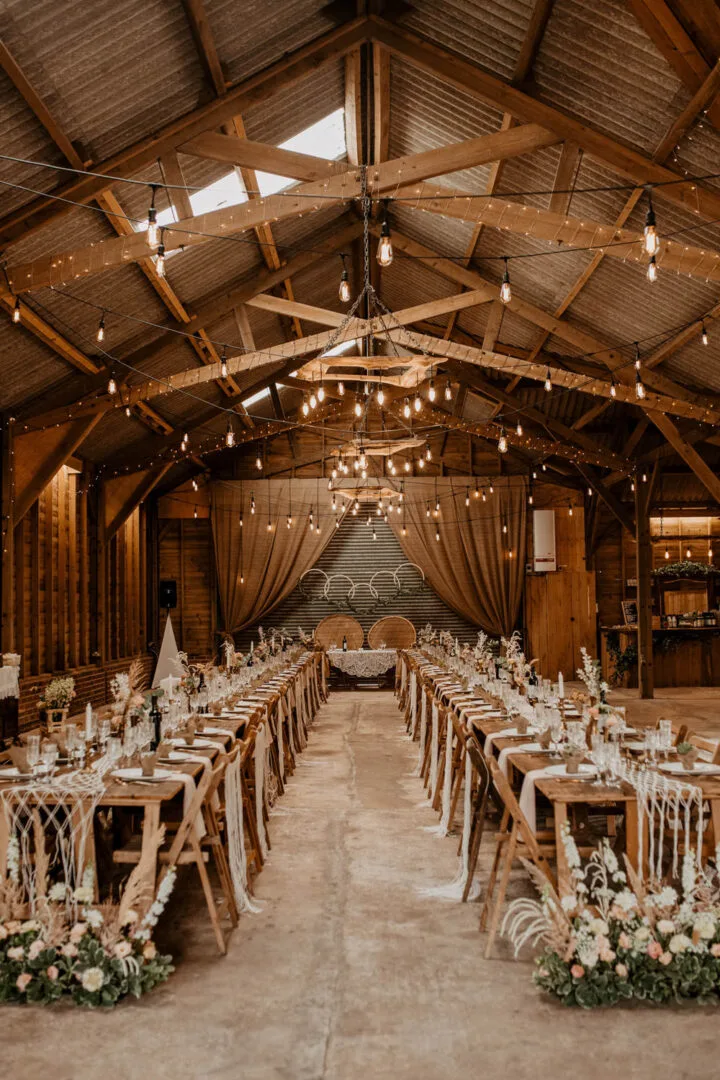
Image source: Bing (Web (fair-use with source credit))
Quick Answer
Barndominium wedding ideas focus on transforming a raw, open shell. Key steps include zoning the floor plan for ceremony and reception flow, managing echo with fabric draping, and planning layered lighting. You must address practical needs like restroom trailers and power for vendors.
The goal is to soften the industrial feel while celebrating the rustic character, creating a warm, functional event space.
Why a Barndominium is a Different Kind of Wedding Canvas
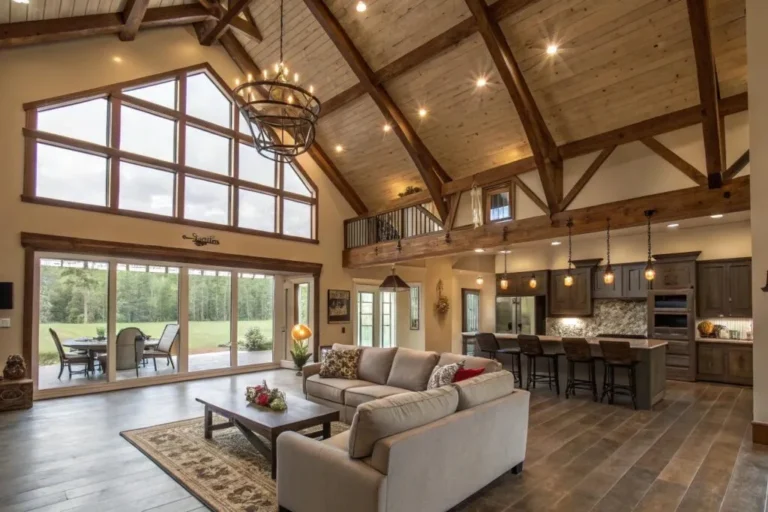
A barndominium isn’t a blank slate in the way a hotel ballroom is. It’s a character-filled shell with strong, pre-existing features you have to work with, not against. You’ve got soaring ceilings, exposed beams, metal siding, and often concrete floors.
That industrial-rustic vibe is exactly why you’re drawn to it, but it doesn’t automatically translate to wedding-ready.
Traditional venues handle the basics: climate control, built-in restrooms, a commercial kitchen pass-through, and acoustics designed for crowds. In a barndominium, you’re the one providing all that infrastructure. It’s the difference between moving into a furnished apartment and building out a loft.
The freedom to create your exact vision is incredible, but it requires a plan that starts with the space’s limitations, not just its potential.
The Visual Checklist: What to Look For on Your First Walk-Through
When you tour a potential barndominium, look past the dream and focus on the practical canvas. Your goal is to identify what you’ll need to bring in and what might be a deal-breaker.
The Non-Negotiables:
- Power: Where are the outlets? Are there enough, and are they on different circuits? Your band or DJ, caterer, and lighting will need substantial amperage. Ask about the service panel capacity.
- Climate Control: Is there a functional HVAC system, or just space heaters and fans? A packed barn in July or December needs real temperature management.
- Restrooms: Are there any built-in facilities? For guest counts over 50, you’ll almost certainly need to rent a restroom trailer. Check where it could be parked and how guests would access it.
- Load-In Access: How wide are the doors? Can a catering van or rental truck back up to them? Are there stairs or a level threshold?
- Parking: Is there enough paved or gravel parking for all guests? If it’s a grass field, what’s the plan if it rains?
The Canvas Qualities:
- Ceiling Anchors: Look for beams or purlins where you can safely hang drapes, lights, or signage. This is crucial for defining spaces and managing sound.
- Wall Surfaces: What’s the interior finish? Bare metal or wood? This affects how you’ll hang decor and how sound bounces.
- Floor Condition: Concrete is durable but hard on feet. Check for cracks or uneven spots. Plan for dance floor rentals and area rugs to define zones.
Zoning the Space: A Floor Plan for the Perfect Flow
This is where vision meets logistics. You can’t just put tables anywhere. You need to create intentional zones within the open plan to guide the guest experience and vendor workflow.
Think of it in four main areas:
- The Ceremony Zone: Often at one end of the barn. You’ll need a defined focal point (arch, backdrop) and seating for all guests. Consider the guest’s sight lines and where the sun will be if large doors are open.
- The Reception Zone: The largest area for dining tables. This needs clear access to the catering station and bars. Leave wide aisles for servers and guests to move.
- The Vendor Hub: Where will the caterer set up? Is there a separate room or a corner with power and water access? Where will the band/DJ go? They need power, space for gear, and a good view of the dance floor.
- The Transition & Lounge Areas: This includes the entrance (where a guest book or welcome sign goes), the bar area(s), and any lounge seating you create. These spaces help absorb the crowd and prevent bottlenecks.
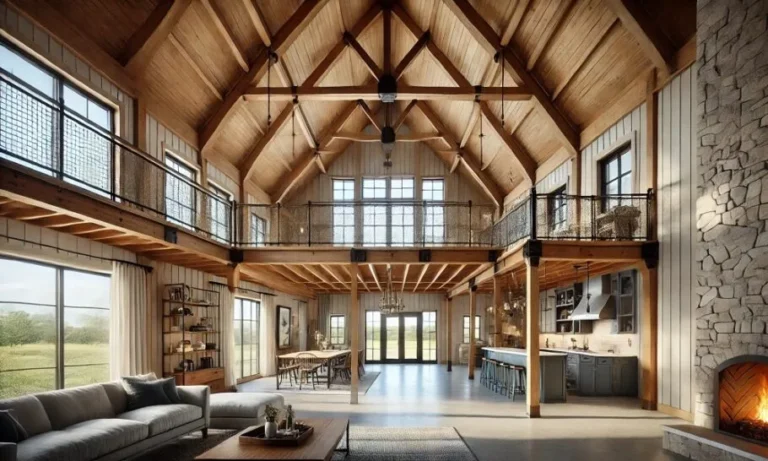
A simple diagram is worth a thousand words. Sketching this out forces you to think about traffic patterns, the distance from the kitchen to the tables, and where the natural focal points are.
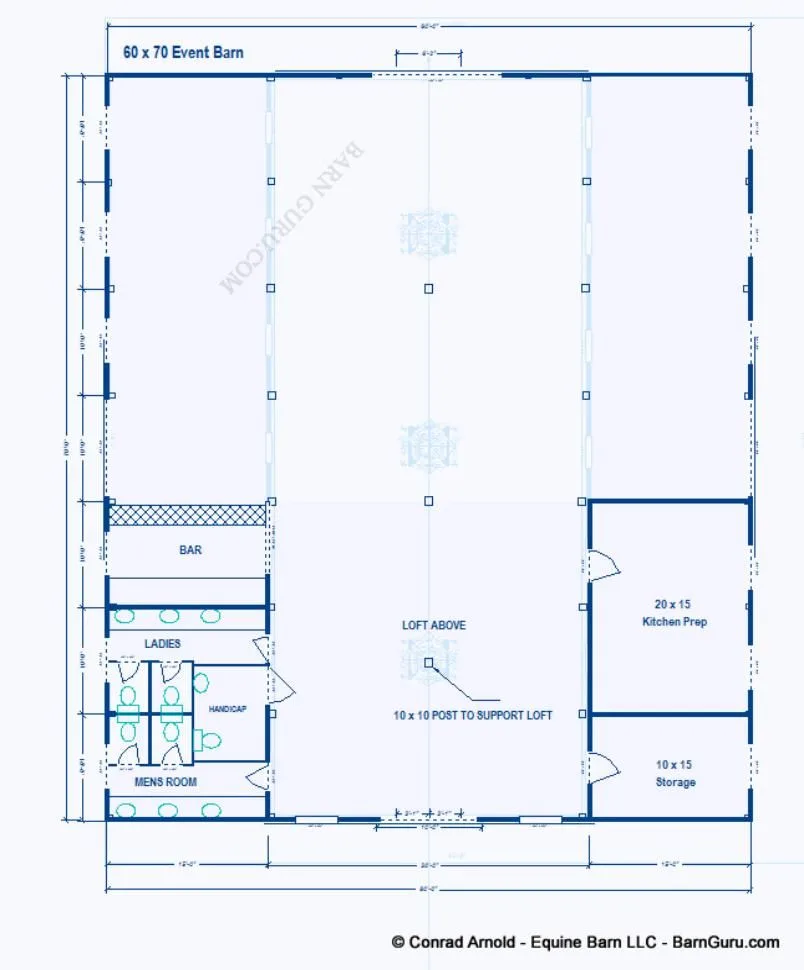
Image source: Bing (Web (fair-use with source credit))
Pro Tip: Use painter’s tape on the floor during your walk-through to mock up the different zones. It’s the best way to visualize spacing and catch issues before rental orders are finalized.
Taming the Acoustics (It’s Not Just About the Music)
This might be the most overlooked yet critical aspect. All those hard, parallel surfaces, metal walls, high ceilings, concrete floors, create a reverberant echo chamber. Conversations get lost in a muddy roar, and music can sound harsh.
You’re not just providing audio, you’re managing sound quality.
Your acoustic treatment has a dual purpose: it softens the sound and the look of the space. The goal is to break up sound waves and add absorbent materials.
Effective Strategies:
- Ceiling Drapes: This is your number one tool. Hanging sheer or heavy fabric from the main beams absorbs a tremendous amount of echo. It also visually lowers the ceiling, creating a cozier atmosphere. You can get creative with colors that match your palette, like incorporating a moody boho aesthetic for a dramatic effect.
- Area Rugs & Carpet Tiles: Define your dance floor and lounge areas with large rugs. They absorb footfall noise and help dampen overall reverberation.
- Upholstered Rentals: Choose chiavari chairs with padded seats over all-metal folding chairs. Lounge furniture with fabric cushions also helps.
- Soft Decor: Fabric tablecloths (floor-length is best), drapes along walls, and even fabric-lined banners all contribute to sound absorption.
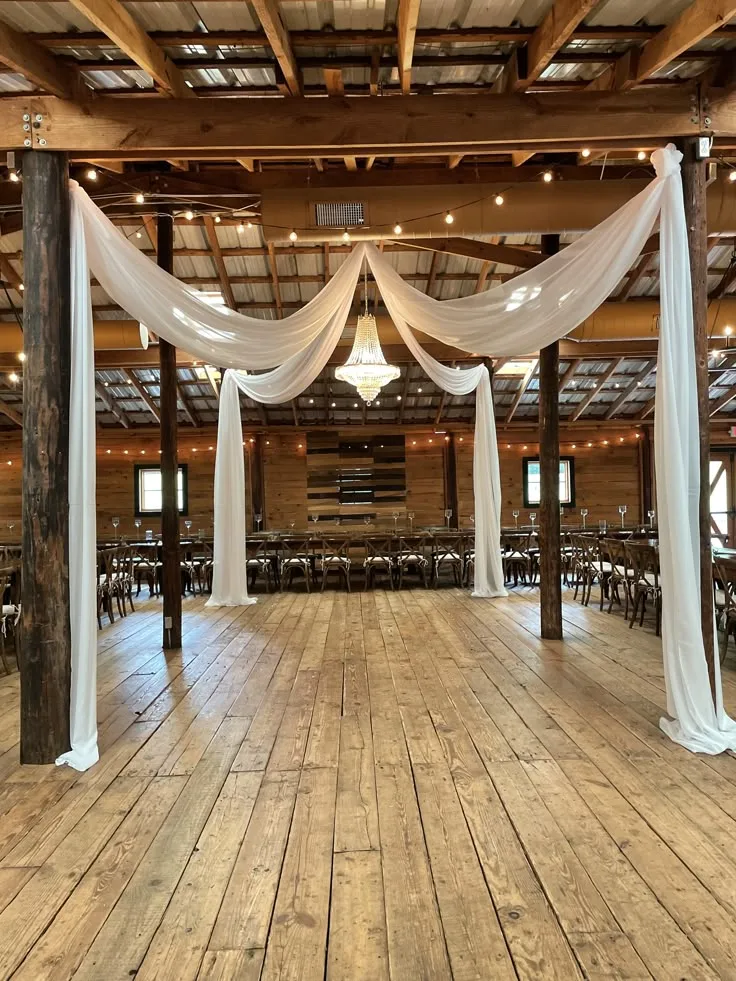
Image source: Bing (Web (fair-use with source credit))
What to Avoid: Don’t just rely on the DJ’s speakers to overpower the room. Louder sound in a reflective space often makes intelligibility worse. Work with your DJ or band ahead of time.
They should know the venue type and can position speakers and adjust their sound profile to work with your acoustic treatments, not against them.
Lighting a Cavernous Space: Strategy Over Strands
String lights are the go-to for a reason, they’re magical. But in a vast barndominium, a single strand crisscrossing the ceiling will get lost. You need a layered lighting plan that serves different functions: ambient, task, and accent.
The Three Layers of Barn Lighting:
| Layer | Purpose | Ideas & Tools |
|---|---|---|
| Ambient | General, soft illumination for the whole space. | Cafe-style string lights (thick bulb), oversized paper lanterns, uplighting on walls/beams, market lights. |
| Task | Light for specific activities. | Pin-spotlights on centerpieces, dedicated lighting over the buffet/cake table, path lighting for safe walkways. |
| Accent | Adds drama and highlights architecture. | Uplighting in your chosen color on the ceremony arch or behind the sweetheart table, gobo lights projecting patterns on the floor or ceiling. |
Your Lighting Game Plan:
- Map Your Power Sources: First, know where your outlets are. You’ll likely need heavy-duty extension cords and power strips. Consider hiring a professional if you’re using a lot of high-wattage lighting.
- Anchor to Architecture: Don’t just hang lights in empty air. Drape them along the line of beams or rafters. This gives structure to the design and makes installation safer.
- Create Focal Points: Use lighting to draw the eye. A well-lit sweetheart table, a sparkling ceremony backdrop, or a dramatically lit cake table tells guests where to look.
- Control the Mood: Put different layers on separate dimmers or switches. You want bright light for dinner service, softer light for dancing, and maybe just accent lights for the final send-off.
Remember, lighting rental companies are experts at this. A consultation can save you hours of frustration and ensure a professional, safe result. It’s one of the most impactful investments you can make for transforming the space.
For more inspiration on using light to define a space, explore concepts like modern barndominium design, which often uses lighting as a key architectural element.
Decor That Complements, Not Fights, the Architecture
The best barn wedding decor enhances the space’s natural character. It doesn’t try to cover it up. Your goal is to add softness and personal touches while letting the wood, metal, and open volume shine through.
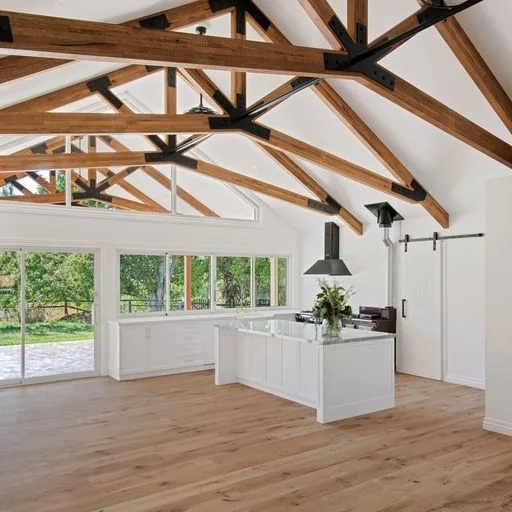
Start with a cohesive color palette that works with, not against, the existing tones. Warm woods pair beautifully with earthy neutrals, dusty blues, or muted greens. For a more modern twist, consider a monochrome scheme with black accents against white walls.
The key is to choose two or three main colors and use them consistently across linens, florals, and small details.
Anchor your decor to the structure itself. Drape garlands along railings or beams instead of building free-standing arches. Use the loft area for a dramatic sweetheart table backdrop.
Hang signage directly from the beams with ribbon. This approach feels integrated and saves floor space. For more specific aesthetic inspiration, especially if you love a rustic yet refined look, exploring cabin barndominium decor ideas can provide excellent direction.
Common Decor Mistakes:
- Too Many Small Items: Dozens of tiny vases or candles get lost in the scale. Go big with your statement pieces.
- Ignoring Vertical Space: Decor that only sits on tables misses the opportunity to fill the room’s height. Think tall floral arrangements, hanging installations, and uplighting.
- Over-Theming: A barn has plenty of inherent theme. You don’t need to add excessive burlap, mason jars, and chalkboards. A few well-chosen elements tell the story.
The Infrastructure You Can’t See (But Can’t Ignore)
This is the less glamorous but utterly critical side of planning. If the power fails or the restrooms overflow, your beautiful decor won’t matter.
Restroom Facilities: This is the biggest infrastructure hurdle. As a rule of thumb, you need at least one restroom for every 35-50 guests. Residential bathrooms in a barndominium won’t cut it for a large event.
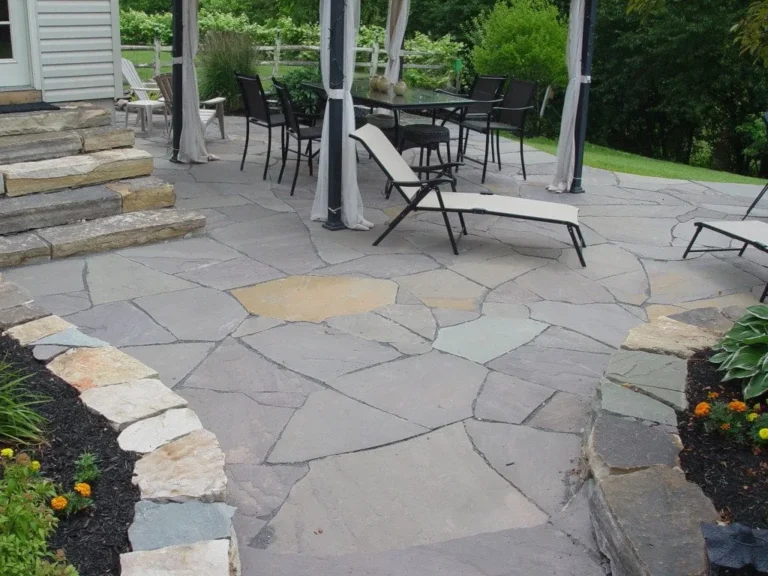
You’ll need to rent a restroom trailer. These are self-contained units with flushing toilets, sinks, lighting, and climate control. They require a level parking spot and access to a standard garden hose hookup for water and a dedicated outlet for power.
Book this early. High-quality trailers are in high demand during wedding season.
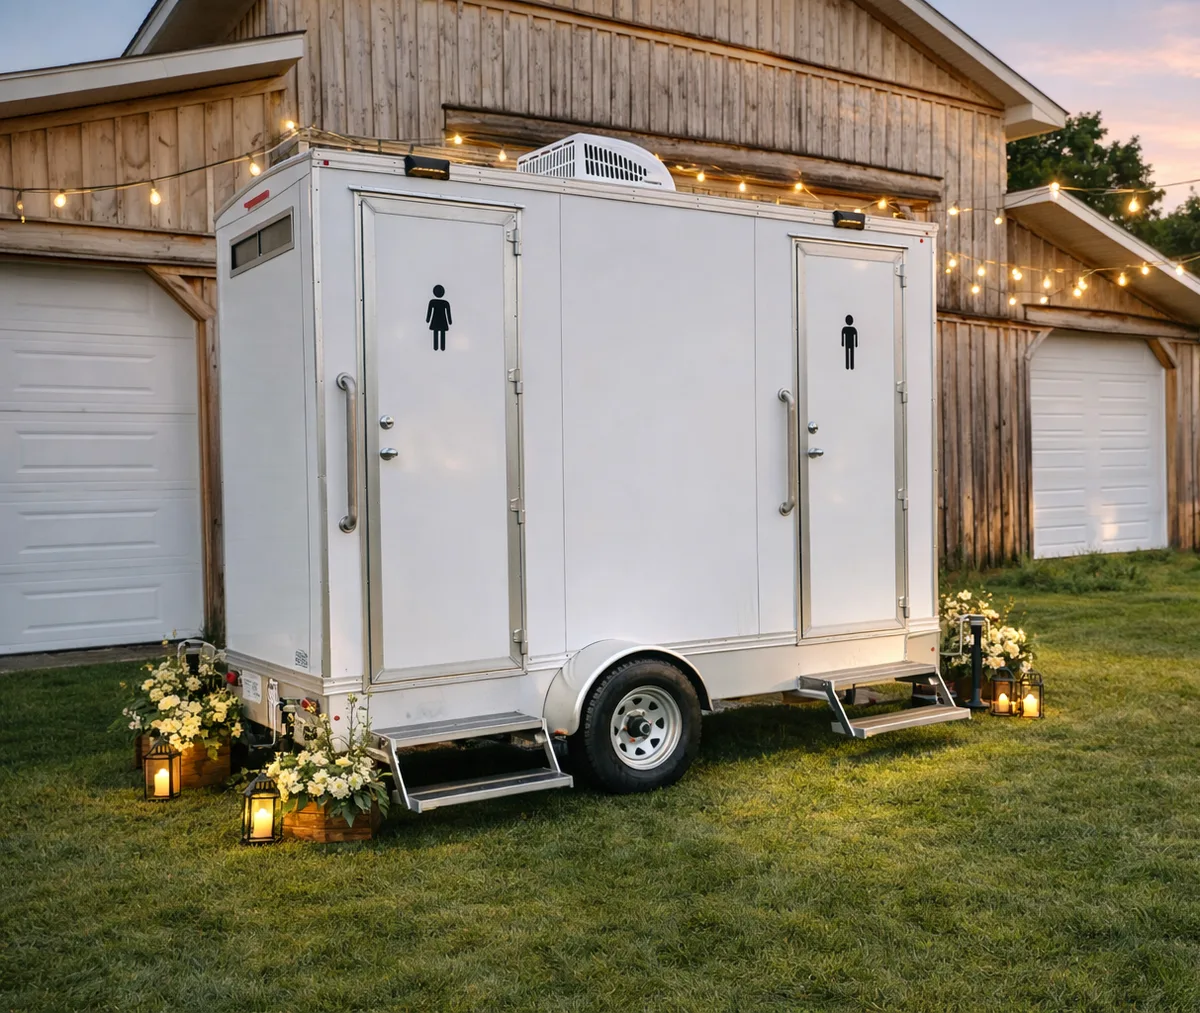
Image source: Bing (Web (fair-use with source credit))
Catering Kitchen Setup: Most barndominiums lack a commercial kitchen. Your caterer will need a designated prep area. This usually means renting a portable kitchen package.
A basic setup includes:
- A 6-foot or 8-foot folding table with a sanitized top.
- Access to power for warmers and blenders.
- A hand-washing station (often a rented sink with hot water).
- Trash and recycling bins with liners.
- Easy access to their truck for replenishment.
Walk through this with your caterer during their site visit. They’ll tell you exactly what they need.
Power Management: List every vendor that needs electricity: band/DJ, caterer, lighting, photo booth, restroom trailer, and any food trucks. Add up their total amperage requirements. It’s often much higher than you think.
You may need to rent a commercial-grade generator or have an electrician install a temporary sub-panel. Never daisy-chain multiple power strips from a single outlet. It’s a major fire hazard.
Sourcing Rentals for a Raw Space: What You Actually Need
In a traditional venue, chairs and tables are often included. For a barndominium, you’re renting the entire guest experience. Your rental order is your blueprint for the event.
The Core Rental List:
- Guest Tables & Chairs: Farmhouse tables are popular for their rustic look. Round tables are more space-efficient for conversation. Choose chairs with padding for comfort.
- Dance Floor: A must for concrete surfaces. Size it for about 30% of your guest count.
- Linens: Floor-length tablecloths help with acoustics and look elegant. Don’t forget napkins, skirting for buffet tables, and possibly overlays.
- China, Glassware, & Flatware: Unless your caterer provides this, you’ll need to rent place settings for each course.
- Service Items: Buffet chafing dishes, beverage dispensers, cake stands, and serving utensils.
The “Don’t Forget” Rentals:
- Tents: A clear-top tent over an adjacent patio extends your space and provides a weather backup.
- Portable Bars: One bar per 75-100 guests to prevent long lines.
- Lounge Furniture: Creates separate conversation areas and absorbs crowd flow.
- Stage or Platform: For the band/DJ and to elevate the sweetheart table.
- Heaters or Fans: Essential for climate control if the barn’s HVAC is insufficient.
Get quotes from at least two rental companies. Ask about delivery, setup, and breakdown fees. Their team should handle placing all items according to your floor plan.
This is a huge time and labor saver.
Navigating the Logistics of a “Non-Venue” Venue
The operational timeline for a barndominium wedding is longer and more detailed. You’re essentially the general contractor for a one-day pop-up event.
Create a Master Load-In/Out Schedule. This document is for you and every vendor. It specifies exact times for arrival, setup, and breakdown.
A sample timeline might look like this:
- Day Before (if possible): Rental company delivers tables, chairs, and dance floor. You or a planner oversee placement.
- Wedding Day, 8 AM: Caterer arrives to set up kitchen. Florist and decor team begin installations.
- Wedding Day, 12 PM: Lighting and audio technicians arrive for setup and sound check.
- Wedding Day, 2 PM: Restroom trailer delivery and final connection.
- Wedding Day, 4 PM: All vendor setup complete. Venue is ready for guest arrival.
- Post-Event, Midnight: Band/DJ breakdown and load out. Bartenders close down.
- Next Morning, 8 AM: Rental company pickup. Caterer collects their equipment. Final trash removal and walk-through.
Assign a Point Person. This cannot be you, a parent, or the wedding party on the day-of. Hire a month-of coordinator or designate a trusted, detail-oriented friend. Their job is to execute the schedule, answer vendor questions, and handle any last-minute issues.
Plan for Trash and Cleanup. You are responsible for leaving the property as you found it. Order a large construction dumpster or several extra-large trash cans with liners. Clearly mark recycling and compost bins if needed.
Factor in time and labor for the final sweep.
Real-Life Layout: A Visual Walkthrough of a 150-Guest Barn Wedding
Let’s make this concrete. Imagine a 40×80 foot barndominium (3,200 sq ft) with a 20-foot ceiling and large sliding doors on one side.
The Ceremony Zone (at one end):
A simple wooden arch is placed against a draped fabric backdrop. Ten rows of 15 chairs each are set up, leaving a central aisle. This uses about a third of the barn’s length.
The doors behind the arch are open, framing a view of the fields outside.
The Flip: During the cocktail hour on the adjacent patio, a team of 4-6 people quickly reconfigures the space. The arch is moved aside. The chairs are collected and replaced with 15 round tables for dinner, each seating 8-10 guests.
This “flip” is standard and requires precise planning.
The Reception Zone (center):
The 15 tables are arranged in the middle of the space. A 20×20 foot dance floor is laid directly in front of where the band will set up. The band’s stage is against the side wall, with speakers angled to project sound across the room, not straight into a wall.
The Vendor Hub (back corner):
A 10-foot buffet line is set up along one wall, with the caterer’s prep tables behind a discreet screen. Two portable bars flank the entrance doors. The cake table is positioned in a well-lit spot near the entrance for display.
The Flow: Guests enter through the main doors near the bars. They can get a drink, mingle, then find their table. The dance floor is centrally accessible.
The traffic pattern naturally loops around the space without creating dead ends or bottlenecks.
This layout works because each zone has a purpose. The space feels full and lively, not cavernous and empty. Every design choice, from the chair pads to the ceiling drapes, works to absorb sound and create warmth.
Getting the exterior look right also sets the tone, which is why thoughtful barndominium exterior design is a key part of the first impression.
The Legal & Safety Rundown for Private Property Events
Hosting a wedding on private property introduces specific legal obligations. Ignoring them risks fines, shutdowns, or liability issues. Your first call should be to the local municipal zoning office or county clerk.
You’ll likely need a temporary use permit for a special event. This process triggers reviews from the fire marshal and building department. They will establish your official maximum occupancy based on square footage and exits.
They also check for proper egress, clear exit signage, and fire extinguisher placement.
You must carry a minimum of $1 million in general liability insurance. Many property owners require you to name them as an additional insured on the policy. Your caterer and any alcohol provider should also have their own insurance certificates.
Barndominium vs. Traditional Wedding Barn: A Side-by-Side Look
Understanding this comparison helps set realistic expectations. A traditional wedding barn is a business built for events. A barndominium is a converted personal space.
| Aspect | Traditional Wedding Barn | Barndominium Venue |
|---|---|---|
| Infrastructure | Built-in commercial restrooms, kitchen, HVAC. | You provide everything via rentals. |
| Cost | Higher rental fee, but many basics are included. | Lower base fee, but total cost with rentals can be similar. |
| Flexibility | Often strict vendor lists and decor rules. | Usually full vendor choice and creative freedom. |
| Planning Work | Venue coordinator manages many details. | You or your planner manage all logistics. |
Choose a traditional barn for a more turnkey experience. Choose a barndominium for ultimate customization and potential cost savings if you manage rentals wisely.
Is a Barndominium Wedding Right for You? The Honest Checklist
Answer these questions honestly. If you answer “no” to more than two, reconsider.
- Do you have a reliable planner or point person? You cannot be the project manager on your wedding day.
- Is your budget flexible? Hidden costs for infrastructure add up quickly.
- Can you handle weather contingencies? Do you have a tent or indoor backup plan?
- Are your vendors experienced with raw spaces? This is crucial for caterers and audio technicians.
- Do you love the rustic, industrial aesthetic? Don’t fight the space’s natural character.
This option is perfect for hands-on couples who value uniqueness over convenience. It’s a project that rewards detailed planning.
Frequently Asked Questions
How much does a barndominium wedding cost?
Costs vary wildly. The venue rental itself might be $2,000 to $6,000. The total, including full rentals, catering, and infrastructure, typically ranges from $25,000 to $50,000 for 150 guests.
It can match or exceed a traditional venue when all is said and done.
Can you have a band in a barndominium?
Yes, but acoustics are a challenge. Work with a band experienced in barns. They should use a sound system suited for reflective spaces and be willing to keep volumes reasonable to maintain sound clarity.
Who handles cleanup after the wedding?
You are responsible. This is outlined in your rental agreement. You must remove all trash, decor, and personal items.
The rental company collects their items. Many couples hire a cleanup crew for the next morning.
Do you need a tent for a barndominium wedding?
Not always, but it’s a smart backup. A tent over a patio extends your space and provides cover for cocktail hour. More importantly, it’s your rain plan if outdoor ceremonies or mingling are part of your vision.
What is the biggest mistake couples make?
Underestimating the infrastructure. They budget for pretty things but forget the cost of a restroom trailer, power solutions, and climate control. These practical items are the foundation of a comfortable guest experience.
Your Next Steps: From Dreaming to Planning
Start with a property walk-through using the visual checklist. Then, get rough quotes from rental companies and caterers to build a realistic budget. Your first official commitment should be booking a qualified month-of coordinator.
They will be your guide through the remaining logistics, from permit applications to creating the master vendor timeline. With a solid plan for the space, your barndominium wedding can be as seamless as it is stunning.