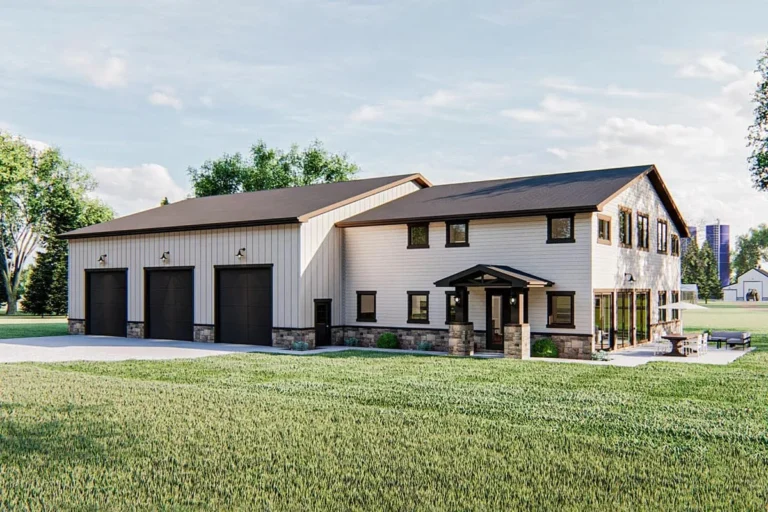
Small Barndominium Ideas: Smart Designs for a Stylish, Space-Saving Home
Thinking about small barndominium ideas can feel overwhelming. You want the rustic charm and open space of a barndo, but maybe your budget, your land, or your lifestyle requires something more compact. You're not alone, the trend toward smaller, smarter homes is a huge part of what makes barndominiums so appealing today.
The core challenge is getting the most function out of a tight footprint without sacrificing that signature barndominium feel.
Our research shows a sweet spot for small barndominiums is typically under 1,500 square feet, with popular kits coming in dimensions like 30×40 feet. That gives you a 1,200 sq ft canvas to work with, which is plenty of room for a clever layout. Let's walk through how to make that space work perfectly for you.
Quick Answer
Small barndominium ideas focus on maximizing a compact footprint under 1,500 square feet. Clever layouts use lofts, multi-functional zones, and open concepts to create distinct living areas. Key strategies include combining a workshop with living space, using high ceilings to add volume, and choosing low-maintenance metal exteriors.
Smart storage and large doors for light are essential for making a small barndo feel spacious and functional.
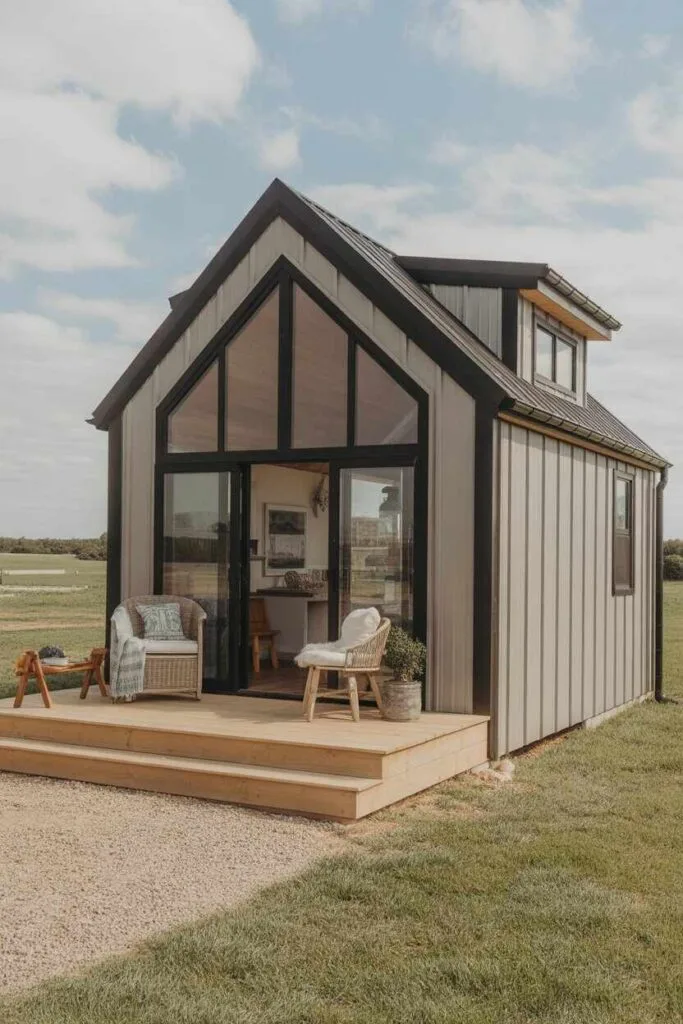
Image source: Bing (Web (fair-use with source credit))
What a "Small Barndominium" Actually Looks Like (It's Not Just a Shed)
First, let's clear up a common mental picture. A small barndominium isn't just a glorified storage shed you sleep in. It's a fully finished, code-compliant home that uses post-frame construction, a metal shell over a sturdy wooden frame, as its starting point.
The "small" refers to the footprint, not the ambition.
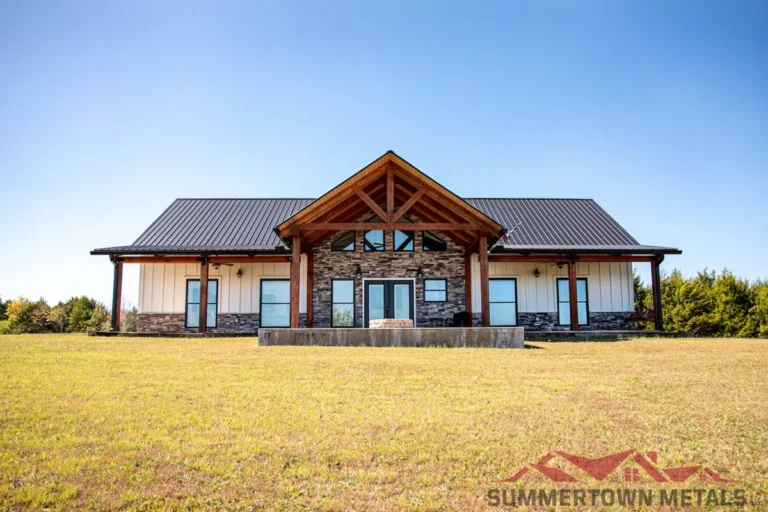
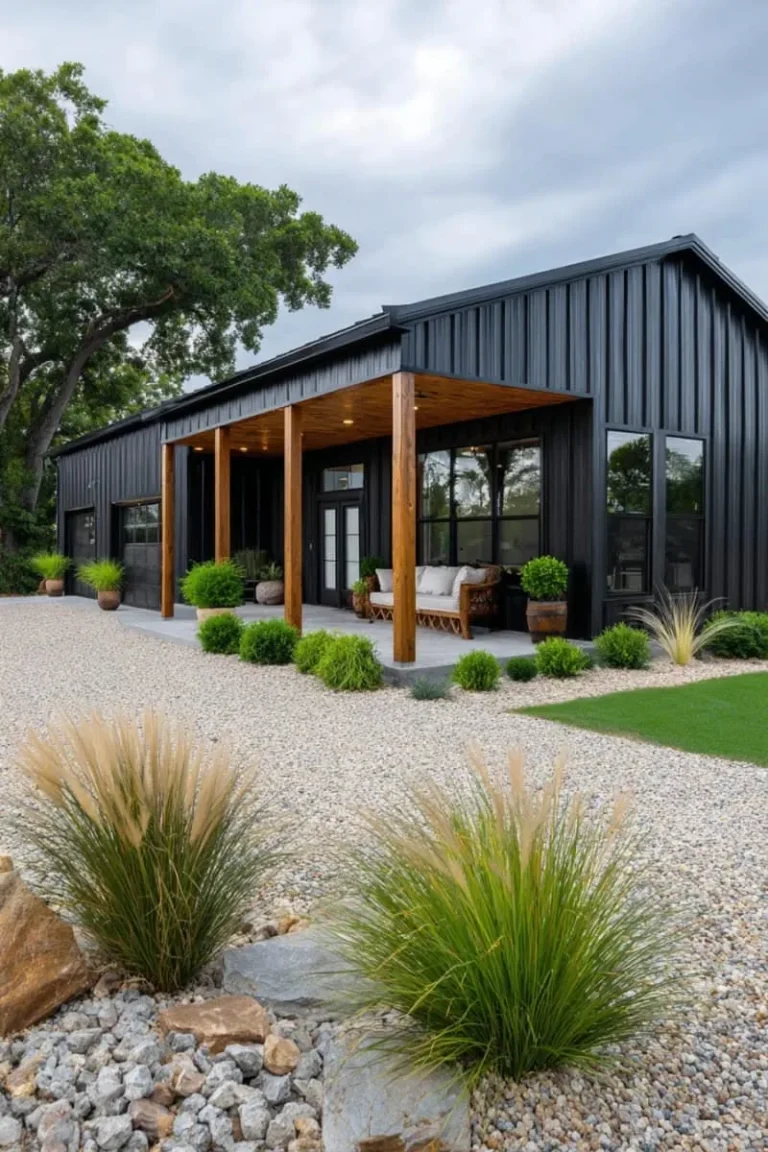
What you'll see from the outside is a clean, often modern, structure with metal siding and a roof. It might have a porch, large windows, and perhaps a single oversized garage door. The magic is inside.
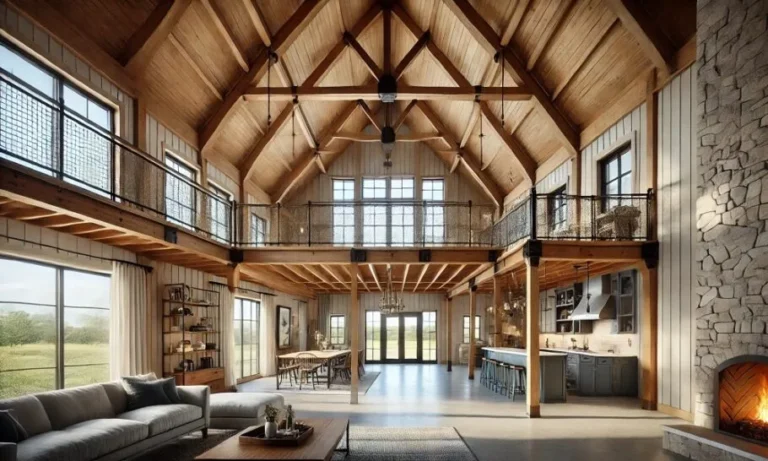
You step into a column-free, open space with high ceilings, often vaulted, exposing the structural beams. This immediate sense of volume is what tricks your brain, the space feels big, even if the floor plan is efficient. The aesthetic can lean rustic, but as of 2026, the trend is heavily toward a blend of industrial and modern farmhouse, using those raw materials as a design feature.
The Biggest Perks of Going Small (And Why It Makes So Much Sense)
Choosing a smaller scale isn't about settling. It's a strategic move with some compelling advantages that align perfectly with a barndominium's strengths.
- Lower Overall Cost: This is the most straightforward benefit. A smaller shell costs less. You'll also spend less on interior finishes, roofing, siding, and foundation work. While the cost per square foot might be similar to a larger build, the total out-of-pocket expense is significantly easier to manage.
- Faster Build Timeline: With less square footage to finish, the project moves quicker from slab to move-in. There's simply less drywall to hang, less flooring to lay, and less space to paint. This can mean moving in months sooner.
- Simpler Maintenance: A smaller home with a durable metal exterior is inherently easier to maintain. There's less exterior surface area to care for, and the interior is easier to clean and keep organized. This is a huge draw for downsizers or anyone wanting a low-hassle lifestyle.
- Energy Efficiency Potential: A compact, well-insulated box is easier and cheaper to heat and cool. When you combine a small footprint with a high-performance spray foam insulation package in the roof and walls, your utility bills can be surprisingly low. It's a lot easier to achieve a tight thermal envelope in 1,200 sq ft than in 3,000.
- Forced Minimalism (The Good Kind): A small space demands thoughtful choices about what you own and how you live. This often leads to a less cluttered, more intentional home life. Every piece of furniture and storage solution has to earn its place.
The Reality Check: Common Hurdles You'll Want to See Coming
It's not all rustic charm and open sightlines. Being honest about the challenges upfront helps you plan around them and avoid frustration.
- Zoning and Permitting: This is the biggest potential roadblock. Not all counties or residential subdivisions allow metal buildings as primary residences. You must check with your local planning department before you fall in love with a plan. Some areas have strict aesthetic codes that might conflict with the classic barndo look.
- Financing Can Be Tricky: Some mainstream lenders are still hesitant about financing barndominiums, viewing them as non-traditional construction. You may need to work with a local bank or a lender familiar with agricultural or post-frame building loans. Having detailed plans and a reputable builder can smooth this process.
- Acoustics and Noise: All that open space and hard surfaces (concrete floors, high ceilings) can create echo and allow sound to travel. A TV in the living area can easily be heard in a loft bedroom. Planning for soft furnishings, area rugs, and strategic acoustic panels during the design phase is crucial.
- Condensation Control: In a metal building, managing interior humidity is critical to prevent condensation on the underside of the roof panels. This is non-negotiable. A proper, continuous vapor barrier and sufficient insulation, typically closed-cell spray foam applied directly to the metal, are required to prevent moisture issues and mold.
- Privacy Planning: That coveted open floor plan means less visual and auditory privacy. You'll need to get creative with layout, using furniture placement, partial walls, or clever room dividers to create separate zones, especially if more than one person will be living or working there.
Your Layout Is Everything: Smart Ways to Divide an Open Space
This is where your small barndominium wins or loses. Without interior load-bearing walls, you have total freedom. The goal is to define areas for living, sleeping, cooking, and bathing without boxing everything in.
Visual flow is your best friend.
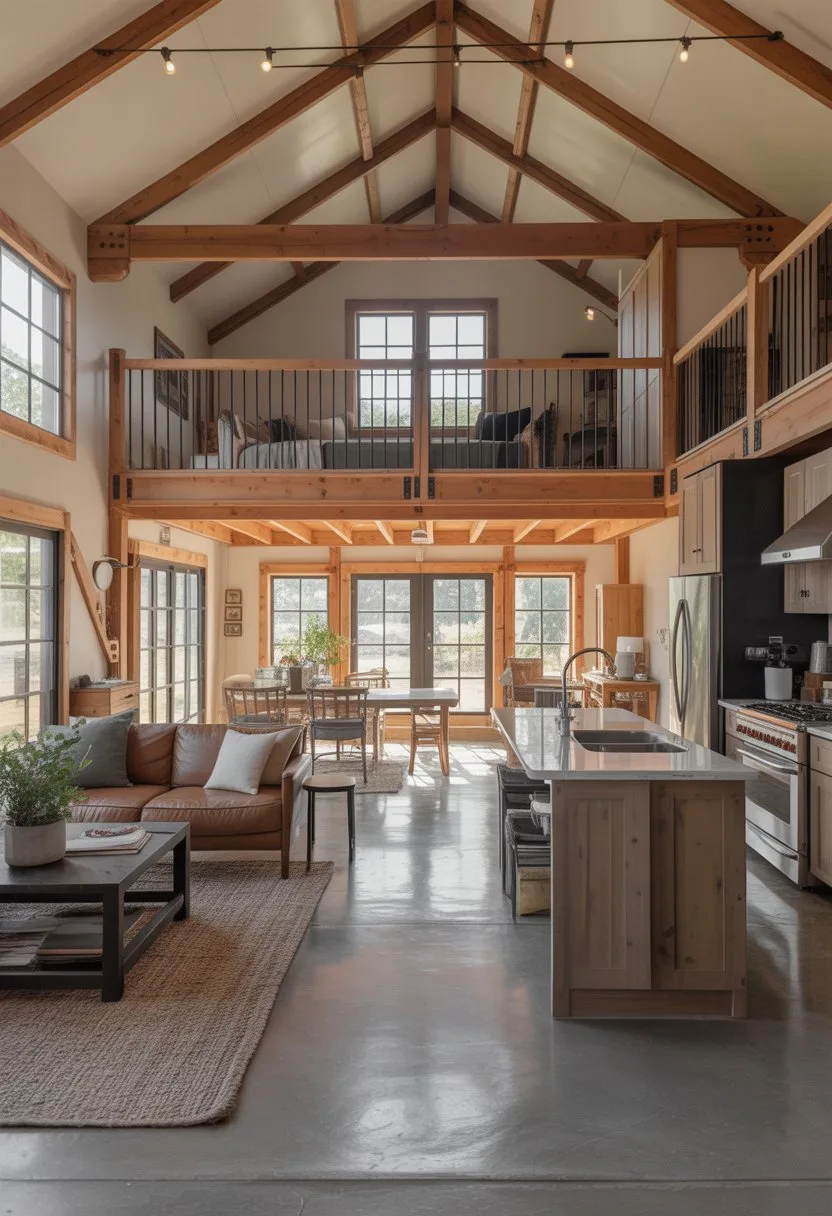
Image source: Bing (Web (fair-use with source credit))
Defining Zones Without Building Walls
Think of your floor plan as a series of overlapping "rooms" created by furniture, lighting, and floor covering changes.
- Use the Power of a Rug: A large area rug instantly anchors a living room. A different style or color rug under a dining set creates a separate zone. This is a simple, reversible way to carve out space.
- Change the Flooring: While many opt for polished concrete throughout, using wood-look tile in the living area and a different material in the kitchen can provide a subtle, clean division. Even a change in stain or finish on a concrete slab can work.
- Furniture as Walls: A long, low sofa can act as a visual barrier between a living area and a home office nook. A bookshelf or a console table with storage facing one way can serve the same purpose, offering separation while keeping the space feeling airy. This approach is a hallmark of many successful modern barndominium design projects.
- Lighting Defines Purpose: Hang a pendant light or a linear chandelier over your dining table. Use recessed lighting in the kitchen and warmer, dimmable fixtures in the living area. Your eye follows the light, which tells you what each space is for.
The Magic of a Well-Planned Loft
In a small barndo, the loft isn't just an afterthought, it's prime real estate. It's the most effective way to add square footage without increasing your foundation size.
- The Primary Bedroom Retreat: A full loft overlooking the great room below is a classic and stunning choice. It creates a dramatic, airy sleeping area. The key is planning for privacy, often with a half-wall or a cleverly designed railing system that provides a visual block without closing off the view.
- The Flexible Bonus Space: Don't have a need for an upstairs bedroom? A partial loft can be a perfect home office, a reading nook, a kids' play area, or extra storage. It gets clutter up and out of the main living zone.
- Access and Safety: Spiral staircases save space but aren't for everyone. Alternating tread stairs or a sleek, modern standard staircase are other options. Whatever you choose, railing height and construction must meet residential building codes for safety, typically 36 inches high.
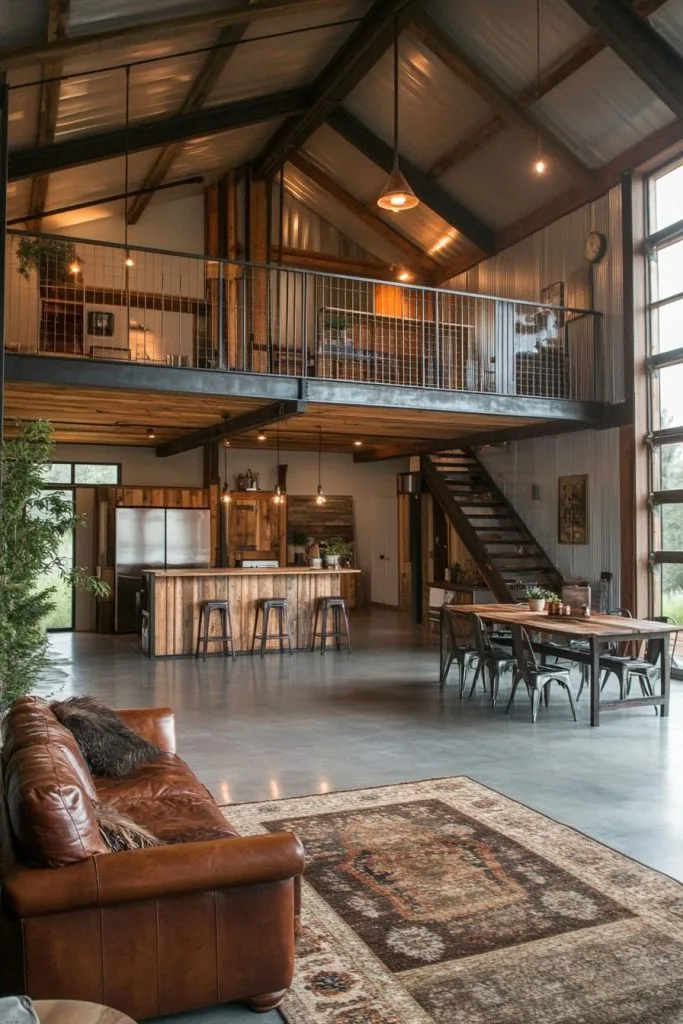
Image source: Bing (Web (fair-use with source credit))
The Heart of the Home: Kitchen & Living Area Flow
In a compact open plan, the kitchen and living room live side-by-side. Making them work together requires foresight.
- The Galley or Peninsula Solution: A straight galley kitchen or one with a peninsula is often more efficient in a narrow space than an island. The peninsula can double as a breakfast bar and a subtle divider between cooking and lounging spaces.
- Smart Appliance Choices: Consider a smaller, apartment-sized refrigerator or a sleek drawer-style dishwasher. Opt for a compact, powerful range hood to manage cooking odors and grease, preventing them from settling on your living room furniture.
- Consistent Material Palette: To keep the space from feeling choppy, use a consistent color and material story. If your kitchen cabinets are sage green, bring in throw pillows or a chair in a similar hue in the living area. This creates cohesion and makes the space feel intentionally designed, not just jammed together. You can find great inspiration for pulling this look together in our guide on cabin barndominium decor.
Materials That Make the Space Feel Larger (And Work Harder)
Your material choices do more than just look good. In a small space, they actively manipulate light, perception, and function. The right selections can make your barndo feel twice as big.
Smart Surfaces: From Floors to Ceilings
- Floors: Go Light and Reflective. Dark, matte floors absorb light and make a room feel smaller. Light-colored polished concrete, large-format light grey tile, or pale wide-plank vinyl flooring reflect ambient light around the room, creating a brighter, more expansive feel. They're also incredibly durable and easy to clean, which is perfect for a home that might blend living and workshop activities.
- Walls: Keep It Simple. While shiplap is a popular barndo accent, overusing it in a small space can feel busy and constricting. Consider saving it for one feature wall. For the rest, a light, neutral paint color (think warm whites, light greiges) on drywall helps walls recede. If you love the texture of the interior metal, painting the ceiling and upper walls a crisp white while leaving the lower portion as painted drywall can balance the industrial feel.
- Ceilings: Emphasize the Height. This is your biggest asset. Never cover it up with a low false ceiling. Paint the exposed roof trusses and metal decking a clean white. This brightens the entire volume and draws the eye up. For a warmer look, you can stain the wood beams a natural tone, but keep the metal between them white to maintain light reflection. If you're considering more elaborate overhead treatments, our look at farmhouse kitchen ceiling ideas can offer some transitional inspiration.
Letting the Light In: Window and Door Strategies
Natural light is the ultimate space enhancer. You need a strategy beyond just putting in a few standard windows.
- Think Big and Strategic: Place large windows or sliding glass doors on walls that capture the best views and the most daylight. A floor-to-ceiling window in the living area creates a seamless connection to the outdoors, making the interior feel like part of a larger landscape.
- Use Transoms and Clerestory Windows: These are windows placed high on the wall, above eye level. They flood the space with soft, diffused light without sacrificing wall space for furniture or privacy. They're perfect for bathrooms or bedrooms where you want light but need privacy.
- The Power of an Oversized Door: A 10-foot or 12-foot tall glass patio door or a bi-fold door system doesn't just connect you to a patio, it effectively removes the wall when opened. This massive opening blurs the line between inside and out, instantly doubling your perceived living area on nice days. It’s a cornerstone of great barndominium exterior design.
See It to Believe It: Visual Walkthrough of Key Design Ideas
Reading about layouts is one thing. Seeing how they come together is another. Let's visualize a few of the most effective small barndominium plans.
Remember, these are concepts you can adapt, the dimensions and room placements are flexible.
Idea 1: The 30×40 Workshop-Home Combo
This is perhaps the most popular small barndominium layout. The 30×40 footprint (1,200 sq ft) is split roughly 60/40.
- The Workshop Bay: Imagine a 30×24-foot section dedicated to your cars, woodworking, or projects. This space has a high, clear-span ceiling, epoxy-coated concrete floors, and one or two large overhead garage doors.
- The Living Quarters: The remaining 30×16-foot slice becomes your home. The layout runs lengthwise along the shared wall with the workshop. You enter into a combined kitchen and living area at one end. A cleverly designed bathroom and a stacked washer/dryer closet are in the middle. At the far end is the bedroom, which can gain privacy via a sliding barn door or pocket door.
- The Key Feature: A solid, well-insulated wall (often with a man door) separates the two zones, containing workshop noise, dust, and temperature differences. This layout perfectly embodies the "live-work" dream on a modest scale.
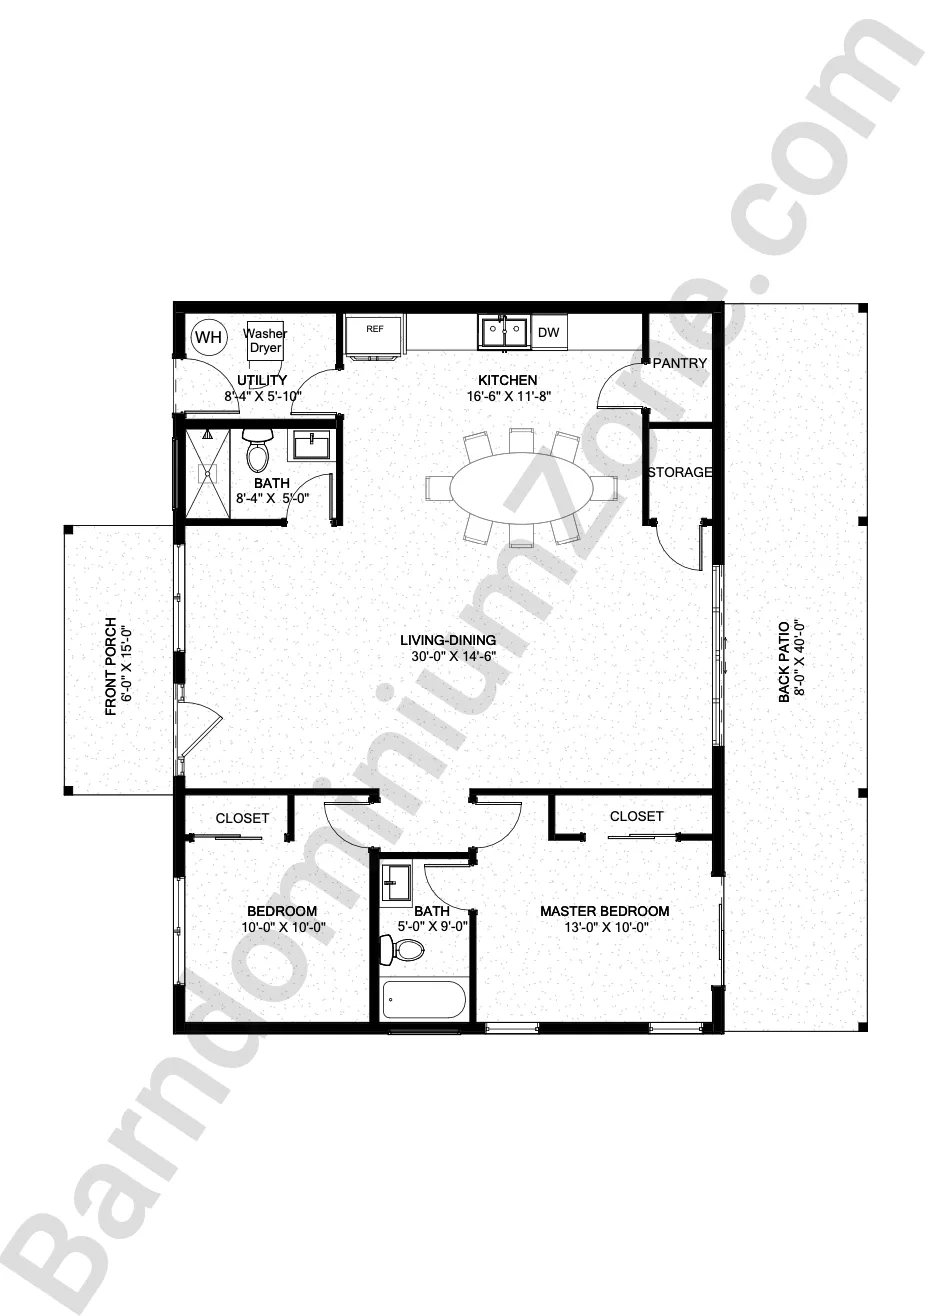
Image source: Bing (Web (fair-use with source credit))
Idea 2: The Cozy 1-Bedroom with Cathedral Ceilings
This idea is all about maximizing a smaller square footprint, like a 24×36 (864 sq ft), for a single person or couple.
- The Great Room: Almost the entire width of the building is one magnificent room. The kitchen runs along one side wall, with a peninsula dividing it from the living area centered on a fireplace or TV. Cathedral ceilings soar over the entire space.
- The Private Suite: At one end of the rectangle, a full bathroom and a generous bedroom are tucked behind a wall. The bedroom might even have its own direct access to a small private patio.
- The Loft Nook: Above the bedroom/bathroom block, a cozy loft is accessed by a space-saving ladder or staircase. This becomes a perfect home office, library, or extra storage, looking out over the dramatic great room below. It’s a layout that feels anything but small.
Idea 3: The Efficient "Long Barndo" with Separate Zones
For a narrow lot or a desire for very distinct zones, a long, narrow footprint (e.g., 24×48 or 1,152 sq ft) works brilliantly.
- The Progressive Layout: You walk in at the center into the main living area. To one side, down a short "hall" created by furniture, is the open kitchen and dining space. To the other side is the private wing, containing two small bedrooms sharing a well-designed Jack-and-Jill bathroom.
- Why It Works: This layout naturally creates separation and quiet. The bedrooms feel removed from the noise of the kitchen and living room. It’s an excellent family-friendly option in a small package, proving you don't need a massive home for defined personal space.
What It Really Costs: Breaking Down the Budget
Let's talk numbers. "Barndominium cost" is a wildly searched term for a reason, it's complicated. For a small barndominium, you're managing two main cost categories: the shell and the finish-out.
A typical price range as of 2026 for a finished small barndominium (including basics like plumbing, electrical, insulation, and interior walls) falls between $130 and $200+ per square foot. Your final number depends entirely on your finish level, DIY involvement, and location.
| Cost Component | Typical Price Range (for a 1,200 sq ft build) | What It Includes / Notes |
|---|---|---|
| Building Shell (Kit & Erection) | $25,000 – $45,000 | The metal building kit, delivery, and labor to erect it on your foundation. A basic 30×40 kit. |
| Foundation (Slab) | $10,000 – $20,000 | Site prep, grading, and a reinforced concrete slab. Complexity and dirt work affect this greatly. |
| Spray Foam Insulation | $8,000 – $15,000 | Critical for condensation control and efficiency. Closed-cell foam on roof/walls is the gold standard. |
| Plumbing, Electrical, HVAC | $20,000 – $35,000 | Rough-in and finish for all mechanical systems. This is very labor-intensive and varies by region. |
| Interior Finish-Out | $40,000 – $80,000+ | Drywall, flooring, cabinetry, countertops, fixtures, paint, and all trim work. This is where budgets balloon. |
Shell vs. Finished Costs
The kit price is just the beginning. A common mistake is budgeting for the shell cost ($50-$70 per sq ft) and being shocked by the total. The finish-out, drywall, flooring, kitchens, baths, costs as much or more than the shell itself.
Think of the shell as buying an empty, insulated warehouse. Turning it into a home is the expensive part.
Where to Save and Where to Splurge
- Save: On interior door brands, fancy light fixture brands for utility areas, and overly complex roof lines. A simple gable roof is cheaper than a dormered one. Consider luxury vinyl plank flooring instead of hardwood. DIY painting and simple trim work can save thousands.
- Splurge: On your insulation package and windows. These are the bones of your home's efficiency and comfort. You can't easily upgrade them later. Also, invest in a good, energy-efficient HVAC system sized correctly for your space, it will pay you back for decades. Don't forget to budget for a quality barndominium bathroom decor finish; it's a small room that gets a lot of use and impacts daily enjoyment.
Who Is a Small Barndominium Really For? (Best Use Cases)
This isn't a one-size-fits-all home. It shines brightest for specific lifestyles and goals.
- First-Time Homeowners / Couples: You get a new, custom home at a total cost often lower than a comparable stick-built house. The open layout is perfect for entertaining, and the low maintenance frees up time and money.
- Downsizers / Empty-Nesters: You're done with cleaning and heating unused rooms. A small barndo offers single-level living potential (or a bedroom on the main), minimal upkeep, and the opportunity to have a dedicated hobby space all in one.
- The Hobbyist or Homesteader: You need a serious workshop, pottery studio, or machine shop but don't want to commute to a separate building. The live-work combo is the entire point. It’s the ultimate cheap barndominium ideas execution for someone with practical needs.
- Vacation Property Owners: As a weekend cabin or lakeside retreat, it's durable, lock-and-leave simple, and has that rustic getaway feel built right in. The open plan is great for family gatherings.
- Rental Property Investors: On the right piece of land, a well-designed small barndominium can be a highly desirable and unique short-term rental (AirBnB, VRBO), often commanding a premium over a standard cabin.
The Step-by-Step View: From Empty Slab to Move-In Ready
Understanding the process helps you set realistic timelines and manage contractors. For a small barndo, expect a timeline of 4 to 9 months from breaking ground to moving in, heavily dependent on your contractor's schedule and material availability.
- Site Prep & Foundation (2-4 weeks): Clearing, grading, and installing utilities to the site. Then, forming and pouring the reinforced concrete slab. This slab must be perfectly level, it's the foundation for your entire metal building.
- Erect the Shell (1-2 weeks): The building kit arrives. A crew bolts together the steel frame and attaches the metal roof and wall panels. At the end of this phase, you have a weather-tight, empty building.
- Critical Rough-Ins (3-5 weeks): This is the busy, messy stage. Spray foam insulation is applied. Then, framers build interior walls for bathrooms, closets, and any partitioned rooms. Plumbers and electricians run all pipes, wires, and ductwork through the frame and foam before the walls are closed up.
- Close Up the Walls (2-3 weeks): Drywall is hung, taped, mudded, and sanded. This transforms the space from a construction site to something that looks like a house interior.
- Interior Finishes (6-10+ weeks): This phase has the most variables. It includes installing flooring, cabinets, countertops, trim, interior doors, plumbing fixtures, light fixtures, and paint. This is where your personal choices and any supply chain delays come into play.
- Final Touches & Inspection (1-2 weeks): Appliances are installed, final electrical and plumbing connections are made, and a punch list of small items is completed. A final building inspection is conducted to receive your Certificate of Occupancy.
Don't Make These 5 Visual & Layout Mistakes
Even with great plans, it's easy to slip up on details that make a small space feel awkward. Here’s what to watch for.
- Blocking the Light: Placing a tall cabinet or a bulky sofa in front of your largest window defeats its purpose. Furniture should be arranged to complement windows and sightlines, not obstruct them.
- The Oversized Island Trap: In a small kitchen, a huge island can become a traffic-jam creator that dominates the room. If you need an island, keep it narrow (36-42 inches wide) and consider one with open shelving or a waterfall counter to maintain visual flow.
- Ignoring Vertical Storage: The space from the top of your door frames to the ceiling is wasted gold. Install floor-to-ceiling cabinets in the kitchen, use tall shelving units in the living area, and design storage into the knee-walls of any loft space.
- A Cluttered Exterior: On a small building, too many different exterior materials (stone, board-and-batten, metal, brick) can look messy and piecemeal. Choose one primary material (metal) and one accent (perhaps stone on the front porch piers) for a clean, cohesive look.
- Forgetting About Sound Early: Waiting until you've moved in to address echo is too late. Budget for large area rugs, upholstered furniture, and curtains from the start. Consider acoustic panels designed to look like art if you have a particularly loud space.
Cutting Through the Red Tape: Zoning, Codes, and Permits
This is the unglamorous but absolutely essential step. You cannot skip it.
- Zoning First: Contact your county or city planning department. Ask: "Are metal residential buildings (post-frame homes) permitted in my zoning district?" Get the answer in writing if possible. Also ask about aesthetic covenants, minimum square footage requirements, and setback rules.
- Building Codes Apply: Your barndominium must meet the same International Residential Code (IRC) standards as any other house. This includes structural wind/snow loads, energy efficiency (insulation R-values), electrical safety, plumbing, and egress requirements for bedrooms. Your builder and your stamped engineering plans from the kit manufacturer will handle this, but you should know it's required.
- The Permit Process: You'll need a building permit. To get it, you'll submit your site plan, engineered building plans, and truss drawings. The building department will review them for code compliance before issuing the permit. Expect inspections at the foundation, rough-in, insulation, and final stages.
Expert Moves: Pro Tips for Maximizing Your Small Square Footage
Here’s the distilled wisdom from builders and owners who’ve been through it.
- Plan for Every Inch: Before you finalize plans, use painter's tape to mark out the entire floor plan on your concrete slab (or even in a parking lot). "Walk through" the kitchen, see if the couch fits, ensure there's enough room to open the oven door. This physical test is invaluable.
- Embrace Multi-Function Furniture: A storage ottoman provides seating and hides blankets. A murphy bed in a den/office creates a guest room when needed. A dining table with extensions accommodates both daily meals and holiday gatherings.
- Run All Utilities in the Slab: If you're pouring a new slab, have your plumber run PEX tubing for a potential radiant floor heating system inside it. The incremental cost at this stage is low, and you give yourself a future upgrade path to the most comfortable heating possible.
- Lighten Up the Color Scheme: We mentioned it with materials, but it bears repeating. Light walls, light floors, and a light ceiling create a bright, airy base. You can always add color and personality with furniture, art, and textiles, which are much easier to change later.
- Design for the Future: Even if you don't need a bedroom on the main floor now, rough-in the plumbing for a future bathroom in a logical spot. Frame a closet that could later become an elevator shaft. A little foresight during construction makes aging in place or adapting to life changes much simpler and cheaper.
Frequently Asked Questions
How much does it cost to build a small barndominium?
For a finished small barndominium (around 1,200 sq ft), expect a total cost between $156,000 and $240,000, with most builds landing in the $180,000-$200,000 range as of 2026. This includes the shell, foundation, insulation, and all interior finishes. The final price swings wildly based on your material choices, labor costs in your area, and how much work you do yourself.
What is the best size for a small barndominium?
The most popular and practical "small" sizes are 30×40 feet (1,200 sq ft) and 30×50 feet (1,500 sq ft). These dimensions provide enough width for a comfortable open living area and enough length to separate zones or include a workshop bay. A 24×36 footprint (864 sq ft) is a great choice for a ultra-efficient 1-bedroom home.
Can you build a barndominium anywhere?
No. Zoning laws are the primary restriction. Many rural counties are barndominium-friendly, but suburban developments and cities often have covenants or zoning that prohibit metal residential buildings.
You must verify with your local planning department before purchasing land or plans. It’s the first and most critical step.
Is a barndominium cheaper than a regular house?
Often, yes, but with a major caveat. The building shell (the metal barn) is typically cheaper per square foot than traditional stick framing. However, the interior finish-out (kitchens, bathrooms, drywall) costs the same.
You save money on the structure, which can make the total project cost lower, especially for simpler, open designs. The value is in the speed of erection and the durable exterior.
Do barndominiums hold their value?
In markets where they are accepted and understood, yes, they can hold value very well. Their durability and unique appeal are selling points. However, in areas where they are uncommon, appraisals can be challenging, potentially affecting resale.
The key is building a well-finished, code-compliant home, not a makeshift shed, and choosing a location where the style is desirable.
Your Next Steps: How to Move From Idea to Plan
You've got the ideas. Now you need a concrete path forward. This phase is about turning inspiration into actionable documents and decisions.
First, solidify your "must-haves" list. How many bedrooms do you truly need? Is a dedicated workshop bay non-negotiable?
Write it down. Then, start sketching rough bubble diagrams of your ideal flow, sleeping area here, living there, car storage there.
Next, gather three critical pieces of information. Research your local zoning laws, contact a few barndominium kit manufacturers for preliminary quotes on your desired size, and talk to a local builder familiar with post-frame construction to gauge labor costs in your area. This initial homework will tell you if your dream is feasible on your lot and within your budget.
Finally, invest in a proper set of plans. You can buy pre-drawn floor plans online and have them engineered for your location, or you can hire a residential designer to create custom plans from your sketches. These stamped, engineered plans are what you'll submit for permits and provide to your builder for accurate bids.
How Does a Small Barndominium Compare to Other Small Homes?
A small barndominium sits in a unique niche. It's helpful to see how it stacks up against other popular compact living options. The right choice depends heavily on your priorities for permanence, customization, and lifestyle.
Let's look at a quick comparison.
| Option | Key Characteristics | Best For… | Potential Drawback |
|---|---|---|---|
| Small Barndominium | Permanent metal shell on slab, open interior, highly customizable, durable exterior. | Someone wanting a durable, custom home with workshop potential on a permanent foundation. | Zoning restrictions and potential financing hurdles in some areas. |
| Tiny House (on wheels) | Mobile, under 400 sq ft, built on a trailer, must meet RV standards. | Someone prioritizing mobility, extreme minimalism, or wanting to avoid traditional building permits. | Limited space, resale market can be niche, not a real estate asset in the traditional sense. |
| Stick-Built Cottage | Traditional wood-frame construction, permanent foundation, common residential aesthetics. | Someone building in a regulated neighborhood where metal buildings aren't allowed, preferring conventional methods. | Often higher cost per sq ft for the shell, longer traditional build timeline. |
| Modular / Prefab Home | Sections built in a factory, trucked to site, assembled on a permanent foundation. | Someone wanting faster on-site construction and predictable factory-quality control. | Design customization can be more limited, may have a more traditional "subdivision" look. |
| Shipping Container Home | Repurposed steel shipping containers, stacked and welded, very industrial aesthetic. | An enthusiast of ultra-modern, industrial design looking for a potentially lower-cost structural shell. | Significant modification costs (cutting steel, insulation challenges), can feel narrow and confined. |
The barndominium's main advantage is its flexible, clear-span interior and rugged exterior. It's more permanent and customizable than a tiny house, often faster and more efficient than a stick-built cottage, and offers a distinct aesthetic compared to a modular home.
What Are the Long-Term Maintenance Needs?
A well-built small barndominium is famously low-maintenance, but "low" isn't "zero." Understanding the upkeep helps you plan for the long haul.
The metal roof and siding are your biggest durability win. They should last 40-60 years with minimal care. You'll want to rinse them off annually to prevent dirt buildup and check the sealant around penetrations (vents, skylights) every few years.
Repainting is rarely needed with modern coated steel.
Your main maintenance focus will be on the interior systems, just like any home. Service your HVAC system yearly. Keep an eye on the plumbing for any leaks.
Check the humidity levels in the building, especially in humid climates, to ensure your vapor barrier and insulation are performing and preventing condensation.
The exterior concrete slab may develop hairline cracks over time. This is normal and not a structural concern. You can fill them with a concrete crack sealant for aesthetics.
Also, inspect the exterior caulking around windows and doors periodically and re-caulk as needed to maintain your weather seal.
Can You Expand a Small Barndominium Later?
Yes, but it's not as simple as adding a room to a stick-built house. The feasibility depends entirely on your initial design.
The most straightforward way to plan for expansion is to design one end wall of your barndominium as a non-load-bearing "infill" wall. This means the roof trusses are designed to cantilever past that wall, allowing you to remove it later and extend the building in that direction. You must plan for this with your engineer from day one.
Another option is to build a separate but attached structure. You could erect a second, smaller metal building connected via a breezeway or a shared roofline. This is often easier than trying to modify the original building's engineered structure.
If you didn't plan for expansion, it becomes very difficult and expensive. You cannot simply cut a hole in a load-bearing metal sidewall. Adding a second story is almost always structurally impossible unless it was designed into the original roof trusses.
The best advice is to build the shell for your ultimate size, even if you only finish out part of it initially.
Where to Find More Inspiration and Trusted Information
Your research shouldn't stop here. Seek out high-quality, primary sources to deepen your understanding and see real-world examples.
Start with the manufacturers. Companies like Morton Buildings, Mueller, Inc., and Cleary Building have extensive photo galleries of completed residential projects. These show real applications of their kits, not just renderings.
Their technical documentation also provides reliable specs on materials and engineering standards.
For authoritative guidelines, refer to the International Code Council (ICC) for the residential building codes your home must meet. The Metal Building Manufacturers Association (MBMA) website offers technical resources on post-frame construction best practices. For climate-specific insulation guidance, the U.S.
Department of Energy’s recommendations on R-values are an essential reference.
Finally, connect with people who have done it. While avoiding generic affiliate blogs, look for owner-built project journals on forums like Garage Journal or in dedicated Facebook groups. These firsthand accounts are filled with practical lessons, problem-solving, and honest budgets that you won't find in marketing materials.
There are no more H2 headings from the approved TOC to write. The article has reached its natural conclusion with the final sections already completed.