Barndominium Living Room Ideas for a Modern Rustic Home
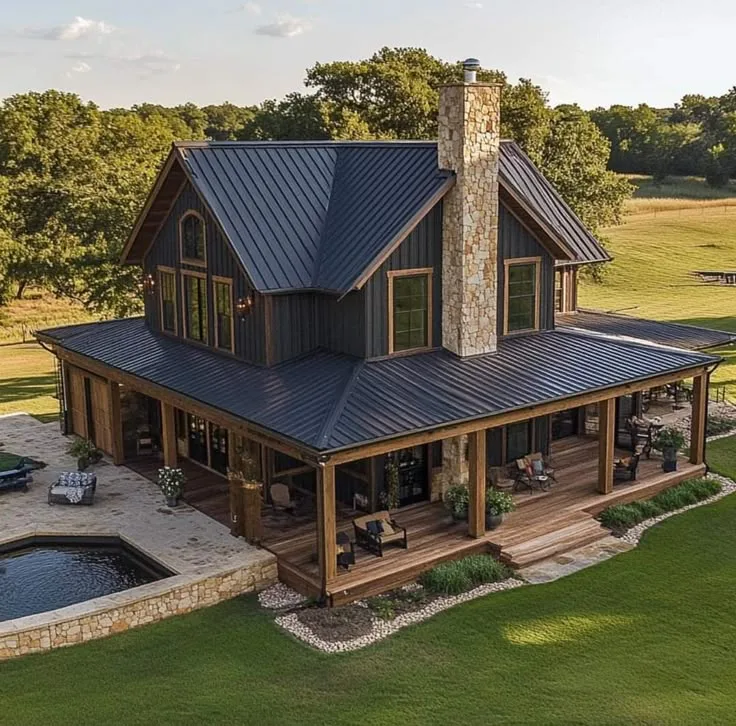
Alright, let’s tackle your barndominium living room. If you’ve been scrolling Pinterest or poring over floor plans, you know the core appeal of a barndominium is that massive, open great room. It’s a blank canvas that promises endless potential, but can also feel dauntingly empty.
Traditional living room design rules fly out of those giant sliding doors when you’re dealing with 16-foot ceilings and a space that’s supposed to function as your lounge, dining area, and family hub all at once.
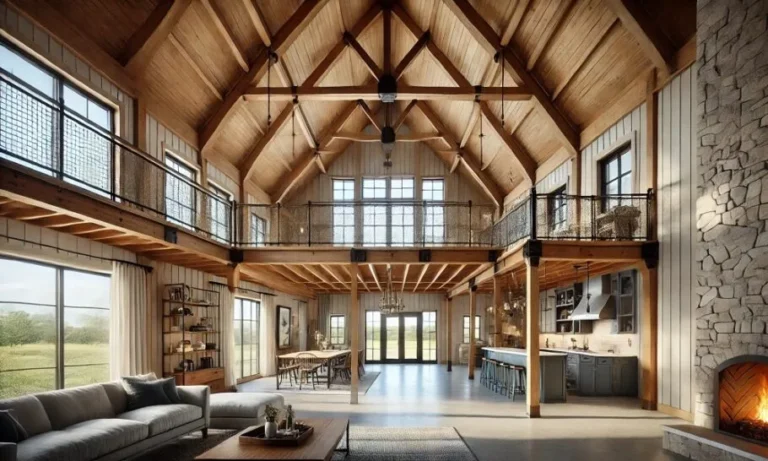
Your barndominium living room ideas need to solve for that scale. The typical great room can span 400 to 800 square feet, and the open-web trusses or metal beams overhead can make your furniture look miniature. You’re not just decorating a room.
You’re creating a sense of home inside a modern, industrial shell. Let’s start with the fundamental challenge you’re facing.
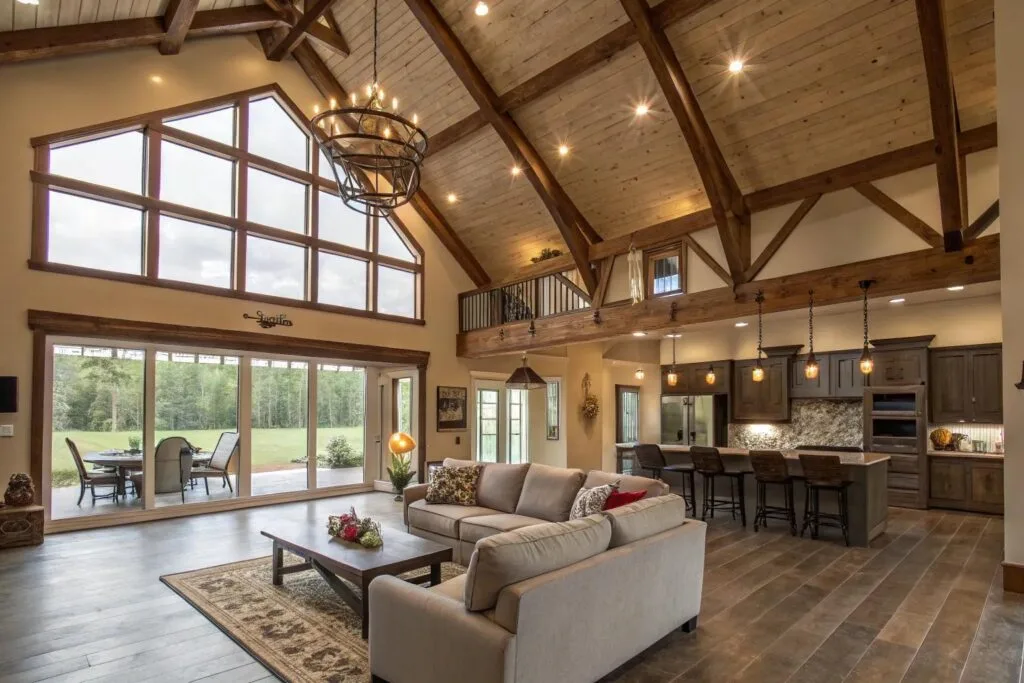
Image source: Bing (Web (fair-use with source credit))
Quick Answer
Focus on scale, lighting, and zoning. Use oversized furniture to anchor the space and create intimate groupings. Implement a layered lighting plan with fixtures at multiple heights to combat dark corners and high ceilings.
Define separate functional areas within the open floor plan using rugs, furniture arrangement, and changes in flooring or ceiling treatment. Embrace the industrial structure as a design feature, but soften it with warm textures and color.
The Unique Challenge (and Beauty) of a Barndominium Living Room
Think of your barndominium great room not as one big empty box, but as a specialized volume with its own rules. The defining features, vaulted or cathedral ceilings, exposed steel beams or wooden trusses, a concrete slab floor, and vast window walls, create a specific set of design problems and opportunities that a conventional drywalled room simply doesn’t have.
The main issues you’ll need to solve are acoustics, climate control, and visual proportion. All that air space can create an echo chamber. Heating and cooling a 20-foot-tall space as of 2026 requires smart insulation choices, like spray foam in the roof cavity, and potentially supplemental solutions like ceiling fans on long downrods.
Visually, the scale is everything. Standard-sized sofas and coffee tables will look like dollhouse furniture. Your goal is to make this monumental space feel both awe-inspiring and comfortably livable, a balance that hinges on the ideas that follow.
It’s a different approach than detailing a more contained space like a barndominium bathroom, where intimacy is the goal.
Start Here: Your Barndo Great Room’s Design Foundation
Before you buy a single light fixture, you need a plan. This starts with understanding the permanent architecture. Where are the load-bearing posts?
What’s the sun path through those big windows? Where do the sight lines fall from the kitchen or a loft overlook? Your furniture layout and lighting plan must work with these fixed elements, not against them.
A practical first step is to create zones on paper. Most great rooms logically break down into three primary zones:
- The primary seating area (around a fireplace or TV).
- A dining area.
- A transition or pathway zone connecting to the kitchen, entry, or stairs.
Sketch these out based on traffic flow. The dining area should be near the kitchen. The main seating should take advantage of the best view or fireplace.
Leave clear walkways that don’t cut directly through the middle of a conversation area. This foundational zoning is more critical in a barndominium than in a traditional home because there are no walls to guide you. Getting this flow right is a key part of any successful modern barndominium design.
The Golden Rules of Scale: Furniture for a Vast Space
This is the single most important rule. In a barndominium living room, your furniture must have visual weight and substantial proportions. A petite loveseat will be swallowed whole.
Go big, then go bigger. Look for sofas and sectionals with high backs, deep seats, and chunky legs. An 84-inch sofa is a starting point. Consider an extra-deep sectional to ground a corner.
Coffee tables should be large-scale, like a 48-inch round table or a substantial rectangular one, not a dainty accent piece.
Use height to your advantage. Tall bookcases, armoires, or open shelving units draw the eye upward and help fill vertical space. A large, statement floor lamp or a tall potted tree (like a fiddle-leaf fig) performs the same function. Don’t cluster all your furniture at ankle height.
Create a focal point. Often this is a fireplace, a large piece of art on a tall wall, or a dramatic window view. Arrange your largest furniture pieces to face this focal point. This creates an intentional gathering spot and gives the sprawling room a clear sense of purpose and direction.
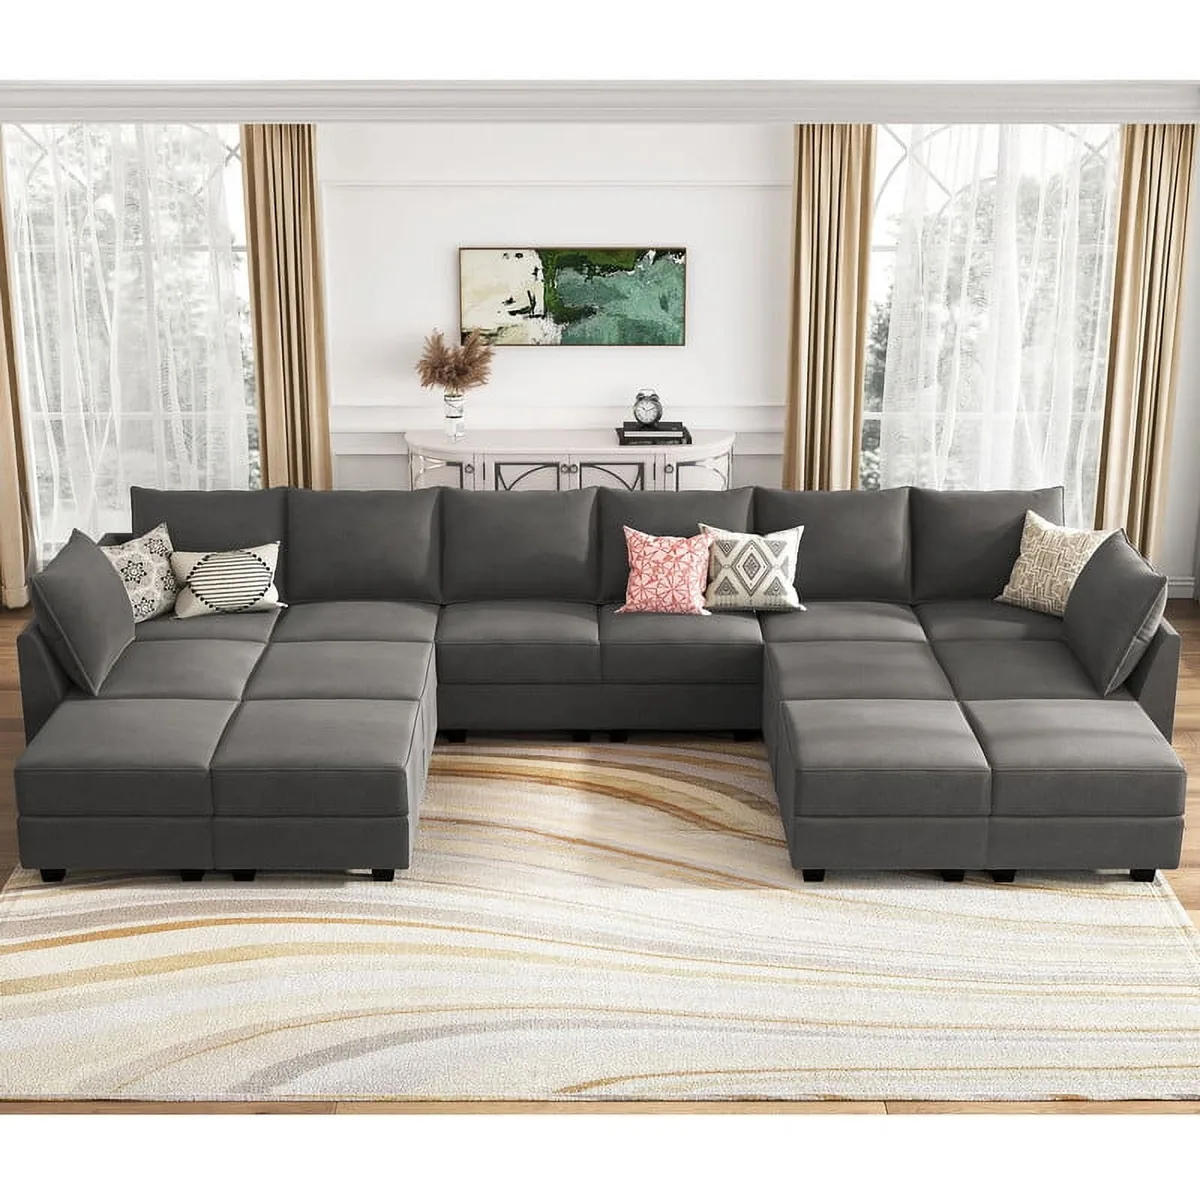
Image source: Bing (Web (fair-use with source credit))
Here’s a quick reference for choosing the right scale:
| Furniture Piece | Conventional Home Size | Barndominium-Scale Size |
|---|---|---|
| Sofa | 72″ – 78″ wide | 84″ – 96″+ wide, higher back |
| Coffee Table | 36″ – 42″ long | 48″ – 60″+ long, or large round |
| Area Rug | 8′ x 10′ | 9′ x 12′ or 10′ x 14′ (under all front legs of seating) |
| Floor Lamp | 60″ – 65″ tall | 72″ – 84″ tall (arc or statement style) |
Lighting Up the Volume: A Plan, Not Just a Fixture
A single ceiling light in the middle of a 20-foot ceiling is worse than useless. It creates a tiny pool of light far above, leaving the living area in shadow and emphasizing the cavernous darkness. You need a layered lighting plan with sources at multiple levels.
Ambient Lighting: This is your general, overall light. Recessed cans are a clean option, but they must be plentiful and strategically placed to wash light down walls and across seating areas. Another excellent solution is a series of pendant lights hung at varying heights over a dining table or kitchen island, which adds visual interest at the mid-level.
Task Lighting: This is for specific activities. Include reading lamps next to armchairs, under-cabinet lighting if your great room has a kitchen peninsula, and focused light over a game table or desk area. Swing-arm wall lamps are great for saving floor space.
Accent Lighting: This is for drama and highlighting architecture. Use uplighting to graze a stone fireplace or a textured shiplap wall. Install small, discreet LED strip lights on the underside of exposed beams to make them glow.
Highlight a large piece of art with a picture light.
The key is control. Put these different layers on separate dimmer switches. This allows you to create the perfect mood for any occasion, from a bright family game night to a soft, intimate evening.
Proper illumination transforms the feel of the space completely.
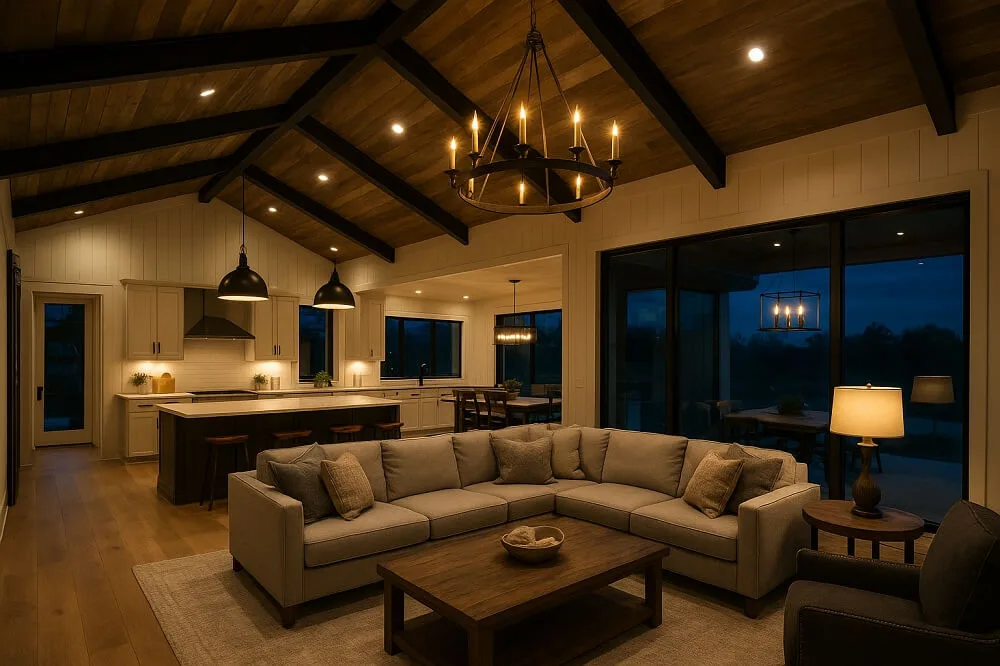
Image source: Bing (Web (fair-use with source credit))
Choosing Your Look: From Industrial Farmhouse to Rustic Modern
Your barndominium’s shell suggests a style, but you have a lot of freedom within that. The most common and successful aesthetics play with the tension between the raw building materials and comfortable, inviting furnishings.
Industrial Farmhouse: This is a classic blend. It keeps the honest materials, exposed steel beams, polished concrete floors, maybe some corrugated metal as an accent wall, but softens them with farmhouse comforts. Think a huge, comfy linen sectional, a reclaimed wood dining table, lots of woven textures in baskets and rugs, and vintage-inspired lighting.
It’s rugged but cozy.
Rustic Modern: This style leans cleaner. It might involve painting the interior metal frames a matte black or white for a sharper look. The furniture is modern in line but uses natural materials: a leather sofa, a live-edge wood slab coffee table, simple wool rugs.
The palette is neutral and earthy. The architecture is the star, and the decor is a minimalist supporting act.
Mountain Lodge: Perfect if your barndo is in a wooded area. This style doubles down on wood, stained ceiling trusses, shiplap or tongue-and-groove pine walls, stone fireplaces. Furniture is hefty and crafted, with leather, fur throws, and iron details.
It leans into a cabin-inspired decor feel but within the grand barndominium scale.
You don’t have to pick just one. The best rooms often mix elements. The crucial point is to be intentional.
Let your finishes guide you. If you have shiny metal walls, a rustic modern look might balance them better. If you’ve gone with reclaimed wood everywhere, industrial farmhouse is a natural fit.
Zoning the Space: Creating Rooms Within a Room
This is the secret to making a vast great room feel functional and cozy. Without walls, you use visual cues to define separate areas for lounging, dining, and perhaps a reading nook or home office corner. It’s about creating perceived boundaries.
Start with the biggest tool you have, the floor. A large area rug is the most effective way to anchor a seating zone. Make sure it’s big enough that all the front legs of your sofa and chairs sit on it.
This creates a visual “island” for that activity. For the dining area, use a separate, appropriately sized rug under the table and chairs.
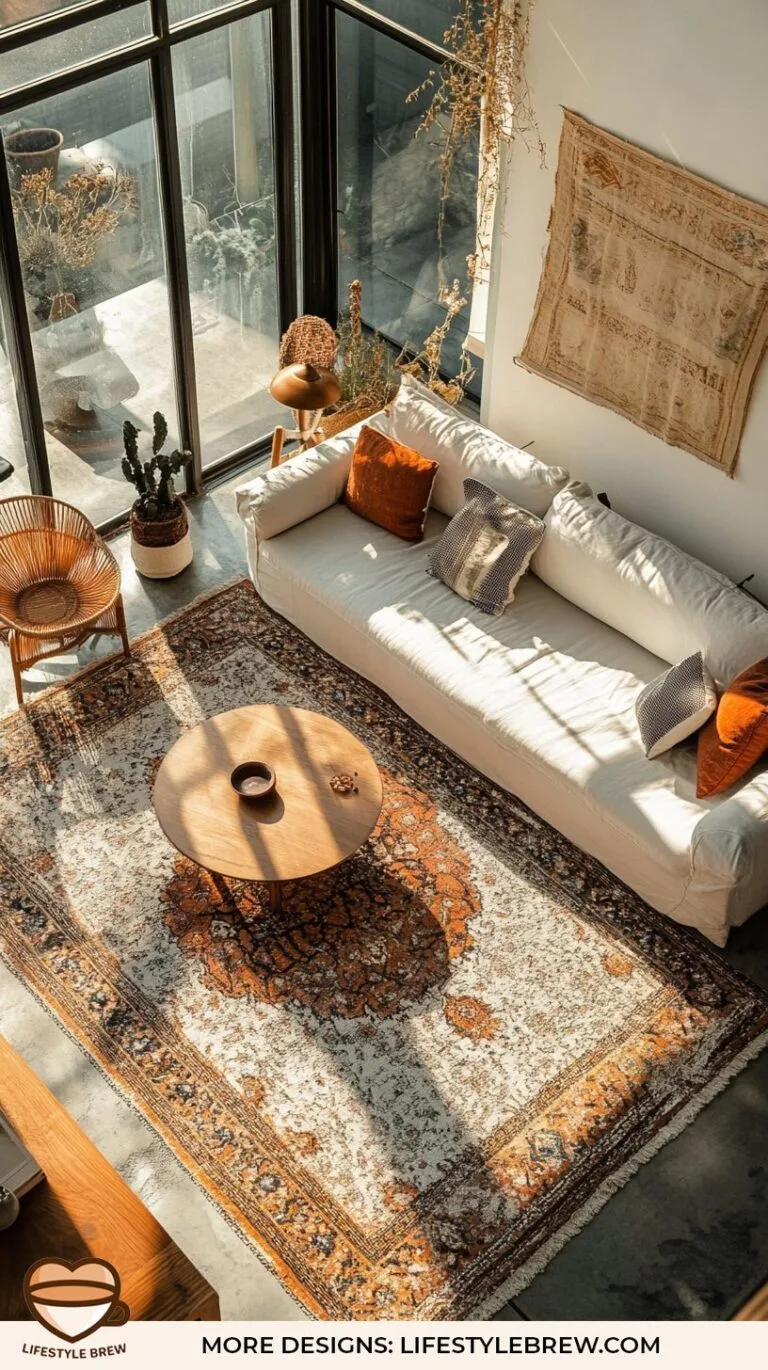
Image source: Bing (Web (fair-use with source credit))
Furniture arrangement is your next layer. Float a sofa with its back to the rest of the room to create a subtle division. Use a console table behind it as a landing strip.
Bookcases or open shelving units act as excellent room dividers that don’t block light. Even a change in lighting can signal a zone shift, like a cluster of pendants over the dining table distinct from the ambient lighting in the lounge.
Harnessing the Architecture: How to Feature (or Soften) the Structure
Those exposed beams and trusses are a defining feature. You can either make them a bold statement or integrate them more subtly into your design. The choice depends on your overall look and how “industrial” you want the feel to be.
To Feature Them: Paint them a contrasting color. Matte black beams against a white ceiling are dramatic and modern. For a warmer look, consider a dark walnut stain on wood trusses.
You can also add accent lighting directly onto them. Small LED puck lights or strip lighting mounted on the top or side of a beam uplight the ceiling and turn the structure into a glowing element at night.
To Soften Them: Paint them the same color as the ceiling. This makes them recede visually, reducing their industrial impact. If you have metal beams, wrapping them in stained wood planks is a popular technique that adds warmth.
Another approach is to use fabric. Draping sheer curtains from beam to beam can create a soft, canopy-like effect, though this is a more dramatic stylistic choice.
Remember, these elements are part of your home’s skeleton. Consult your builder or a structural engineer before drilling into or adding significant weight to any load-bearing member. The International Code Council provides the residential building codes that govern these structures, and adherence is non-negotiable for safety.
The Hard Stuff: Flooring, Walls, and Material Choices
The materials you choose for horizontal and vertical surfaces set the foundational tone and impact durability, acoustics, and maintenance. This is where practicality meets style.
Flooring: The concrete slab is often your starting point. Polished or stained concrete is incredibly durable and low-maintenance, perfect for a high-traffic great room. It can feel cold, both literally and visually.
The fix is large, plush area rugs in your main zones. If you prefer warmth underfoot, engineered hardwood or luxury vinyl plank in wide formats (7-inch planks or more) work well over a slab with a proper vapor barrier. They provide scale and continuity.
Walls: You have options. Drywall gives a clean, finished look and is the best for controlling sound reflection. Shiplap or tongue-and-groove wood adds instant rustic texture.
For a pure industrial look, leave the interior metal liner panels exposed. A smart hybrid is to drywall the lower portions and leave exposed structure or metal above a certain height. This balances coziness with the building’s character.
Your material choices here directly affect the room’s acoustics. Hard surfaces like concrete, metal, and glass amplify sound. Soft surfaces like rugs, upholstered furniture, drapery, and textile wall hangings absorb it.
A balanced mix is key to taming echoes.
The Big Window Question: Managing Light, Heat, and Views
Those panoramic window walls are a dream for natural light and connection to the outdoors. They also present challenges with glare, heat gain in summer, and heat loss in winter. You need a strategy beyond just hanging curtains.
First, consider orientation. South-facing windows get intense, all-day sun. East gets strong morning light, west gets the hot afternoon glare.
This will guide your treatment choices. For solar control, look into exterior solutions like retractable awnings or strategically planted deciduous trees. They stop the heat before it enters the glass.
Inside, your options need to be substantial. Standard drapes often look underscaled. Instead, look for extra-wide, floor-to-ceiling curtain rods and heavy-duty track systems.
Use lined, thermal-backed curtains in a heavyweight fabric. For a cleaner look, consider motorized cellular shades or solar screens. They can be installed within the window frame and offer excellent insulation values.
Don’t forget the view itself is part of your decor. Frame it beautifully. Keep obstructions low near the glass.
Arrange seating to take advantage of the best vistas, making the outdoors an extension of your living space, a principle that also enhances your home’s overall exterior appeal.
Warm It Up: Color, Texture, and How to Beat the “Echo Chamber”
A barndominium great room can risk feeling cold and echoey due to its size and hard surfaces. Your final layer of decor is what injects soul and comfort. This is where you actively fight the sterile warehouse vibe.
Color: A neutral base (whites, grays, taupes) on walls and ceilings is safe and makes the space feel larger. But you need warmth. Introduce it through wood tones in furniture and beams, and through color in textiles.
Earthy tones like terracotta, olive green, or deep navy on an accent wall, a large rug, or throw pillows add depth without closing the space in.
Texture: This is your best weapon. Layer it everywhere.
- Soft Textures: Chunky knit throws, velvet or chenille pillow covers, wool rugs, and linen upholstery.
- Natural Textures: Woven baskets, leather chairs, rattan light fixtures, stone on a fireplace surround, and live-edge wood.
- Metallic Textures: Black iron, brass, or copper in lighting and hardware to tie back to the industrial roots.
Sound Absorption: Every textured item you add also soaks up sound. A large rug cuts floor echo. Upholstered furniture absorbs more sound than leather.
Bookcases filled with books break up sound waves. Even a large tapestry or acoustic wall panels disguised as art can make a dramatic difference in reducing that hollow reverberation.
Common Barndo Living Room Mistakes (and How to Dodge Them)
The most frequent error is undersized furniture. That apartment-sized sofa will look lost. Always measure your space and choose pieces with substantial visual weight.
Another classic mistake is poor lighting. Relying on one central fixture leaves the room feeling dark and cavernous.
People also forget about acoustics. All those hard surfaces create a loud, echoey environment. You must actively add sound-absorbing materials like large rugs, thick curtains, and upholstered furniture.
Finally, don’t ignore the vertical space. Leaving those towering walls completely bare makes the room feel unfinished and cold. Use tall bookcases, large-scale art, or dramatic drapery to engage the height.
Budget-Conscious Brilliance: Smart Splurges and Savvy Saves
You can create a stunning barndominium living room without a limitless budget. The key is knowing where to invest and where to get creative.
Smart Splurges:
- The Sofa: This is your workhorse. Splurge on a comfortable, well-made, large-scale sectional or sofa. You’ll use it every day.
- The Rug: A large, high-quality area rug defines your main zone and adds crucial softness. It’s worth the investment for durability and comfort underfoot.
- Lighting: Good fixtures, especially your main statement piece, elevate the entire room. Consider it jewelry for your space.
Savvy Saves:
- Accent Walls: Create texture with DIY shiplap or a bold paint color instead of expensive stone.
- Decor: Source unique vintage finds from flea markets or online marketplaces for character.
- Window Treatments: Simple, unlined canvas drapes in a neutral color can be impactful and affordable when hung floor-to-ceiling on a basic rod.
For more foundational strategies, exploring ideas that keep initial costs down can free up your budget for those key living room splurges.
Your Next Steps: A Practical Design Checklist
Feeling overwhelmed? Break it down into actionable steps. Follow this checklist to move from concept to reality.
- Map Your Zones: Sketch your floor plan. Mark seating, dining, and traffic areas.
- Measure Everything: Note ceiling height, window dimensions, and the square footage of each zone.
- Choose Your Style: Decide on your core aesthetic (e.g., Industrial Farmhouse).
- Plan Your Lighting: Draft a layered plan for ambient, task, and accent lights.
- Select Anchor Pieces: Buy your largest furniture items first (sofa, dining table, rug).
- Address Acoustics: Plan for rugs, curtains, and soft furnishings.
- Design the Vertical: Choose art, shelving, or drapery for your tall walls.
- Add Personality: Layer in textiles, plants, and decorative objects last.
Frequently Asked Questions
How do you make a barndominium living room feel cozy?
You combat the scale with warmth and layers. Use oversized, plush furniture to create intimate groupings. Add multiple light sources at different heights to eliminate dark corners.
Incorporate abundant textures through rugs, throws, pillows, and wood elements. These layers absorb sound and make the space feel inviting, not cavernous.
What is the best ceiling height for a barndominium living room?
Most barndominium great rooms have ceilings between 12 and 20 feet. The sweet spot for balancing grandeur with reasonable heating and lighting is often 14 to 16 feet. This provides impressive volume without becoming excessively difficult to climate control or illuminate effectively.
Can you have a traditional style in a barndominium?
Yes, but it requires a tailored approach. You can drywall the entire interior, including boxing in beams, to create a traditional “room” feel. Then, furnish it with classic pieces.
The giveaway will be the inherent openness of the floor plan and potentially larger window openings, which you can treat with traditional drapery.
How do you hang things on metal barndominium walls?
You typically can’t hang heavy items directly onto thin metal liner panels. The standard solution is to install wooden furring strips or a full interior frame (stud wall) over the metal. You then attach drywall or shiplap to this frame, providing a solid backing for shelves, art, and TVs.
Always verify your wall construction before attempting to hang anything heavy.
What type of fireplace works best in a barndominium great room?
A linear gas fireplace or a large, two-sided wood-burning stone fireplace are excellent choices. They provide a massive, proportional focal point. Electric fireplace inserts with a custom surround are also a flexible, ventless option.
Ensure any installation follows local codes and manufacturer clearances, especially concerning combustible materials near the metal building envelope.