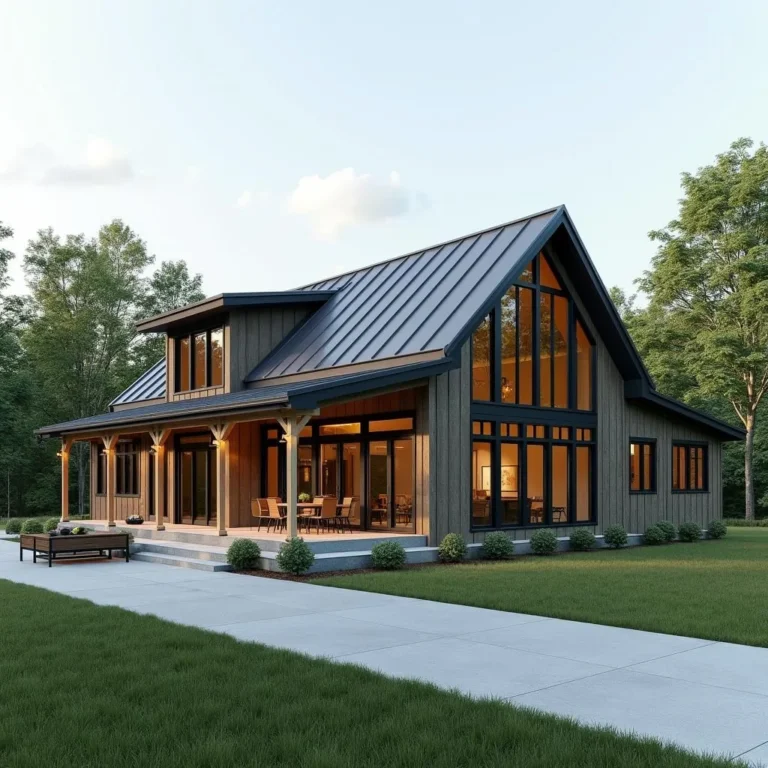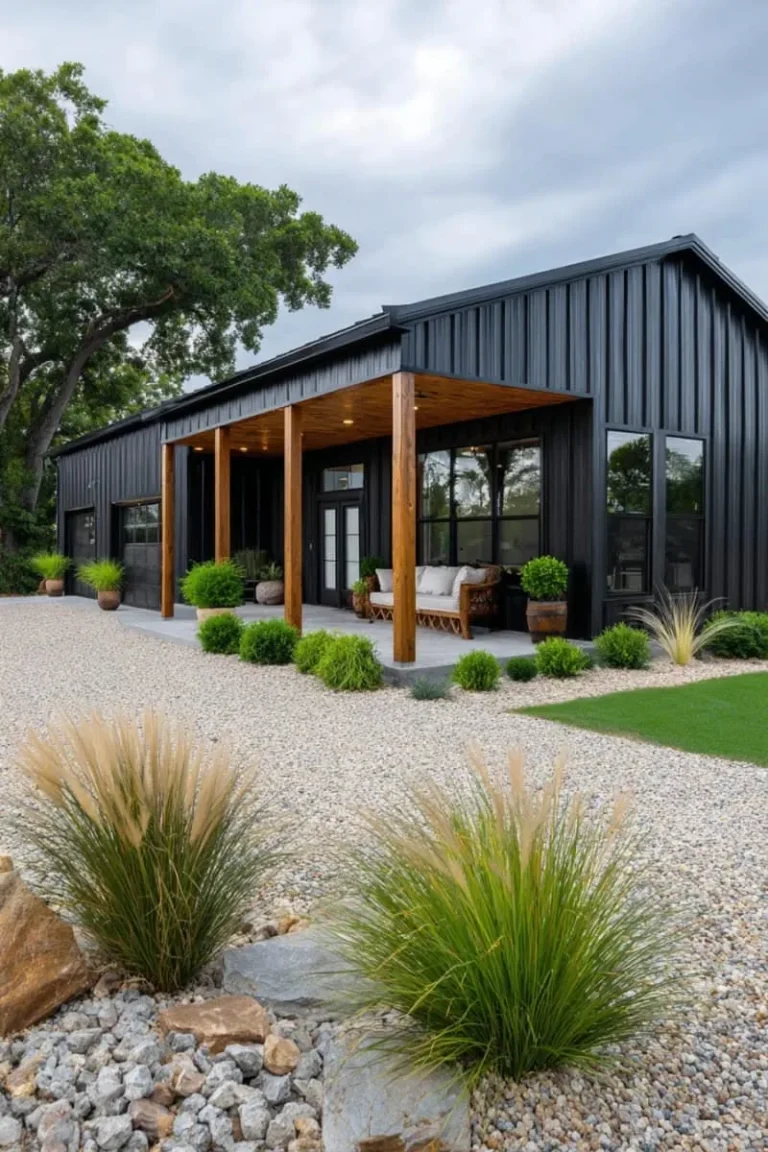
One-Level Barndominium Ideas for a Stylish, Functional, and Modern Home
If you’re exploring one level barndominium ideas, you’re likely drawn to the simplicity and practicality of single-story living. You want the signature open space, durability, and potential cost-savings of a barndominium, but without the stairs. It’s a smart combination that solves a lot of problems, but it also requires careful planning to get right.
The key is understanding that a successful single-story design isn’t just about avoiding a second floor. It’s about maximizing a horizontal footprint, often governed by the clear-span limits of your post-frame building kit. As of 2026, common residential barndominium widths from major suppliers range from 40 to 60 feet, which directly shapes how you can lay out your zones for living, sleeping, and work.
Let’s look at how to turn that shell into a home that flows beautifully on one level.
Quick Answer
One level barndominium ideas focus on maximizing a single, open footprint. The best designs use a clear-span post-frame shell to create flexible zones for living, sleeping, and often a workshop. Key elements include split-bedroom floor plans for privacy, large covered porches, and integrated garages or shops.
Smart layouts prioritize flow between these areas while maintaining distinct, functional spaces. This approach combines the durability of a metal building with the accessibility and ease of single-story living.
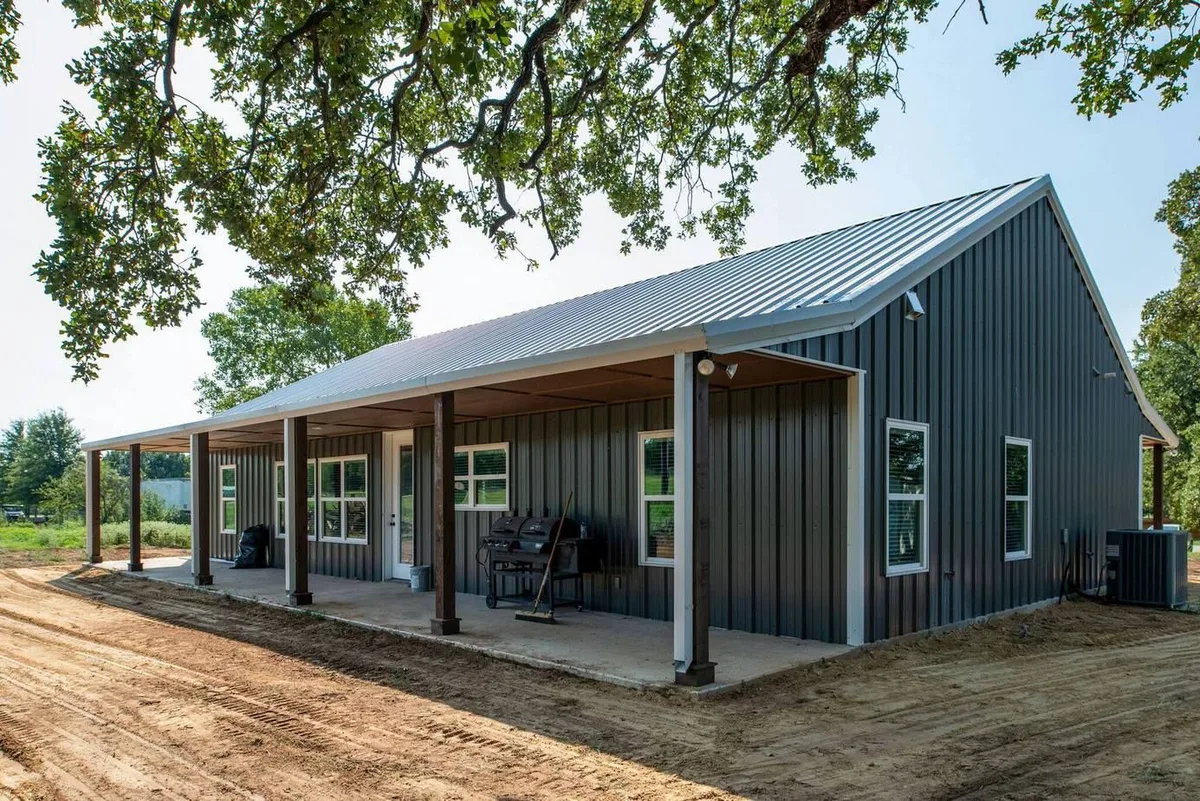
Image source: Bing (Web (fair-use with source credit))
The Real Appeal of a Single-Story Barndominium
So, why choose a single-story barndominium over a two-story model? The reasons are often practical and lifestyle-driven. For many, it comes down to long-term accessibility and ease of maintenance.
You’re not just building a home, you’re building a place you can comfortably age in without worrying about navigating stairs in the future. This is a huge consideration for retirees or anyone planning for the long haul.
The single-level layout also simplifies construction and interior finishing. There’s no need to engineer and build a second-floor structure or run plumbing and electrical up and down. This can shave time off the build schedule.
It also makes everyday life more convenient. Everything is on the same plane, which can feel more connected and efficient.
From a design perspective, a one-story barndominium often sits lower and wider on the land. This can give it a more grounded, ranch-style aesthetic that blends into rural or suburban settings. It also allows for extensive use of large windows and sliding doors along the entire perimeter, flooding the interior with natural light and creating a stronger indoor-outdoor connection.
You can wrap a porch around more of the home, creating seamless transitions to outdoor living spaces.
You Need to See It: Why Floor Plans & Photos Are Your Best Tools
Talking about open spaces and zones is one thing, but visualizing them is everything. This is where generic advice falls short. You can’t truly understand the potential and the challenges of a one-level barndominium without looking at floor plans and real photos.
Words like “spacious” or “open concept” don’t convey how a 50-foot wide room actually feels, or where you might put a kitchen island so it doesn’t disrupt the flow to the garage.
A floor plan is your blueprint for function. It shows you the tangible relationship between your front door, your living room, and your master suite. It reveals whether you’ll have to walk through the living room with groceries to get to the kitchen, or if the path from your workshop to a bathroom is practical.
Looking at plans helps you answer critical questions about privacy, noise, and daily traffic patterns before a single post is set.
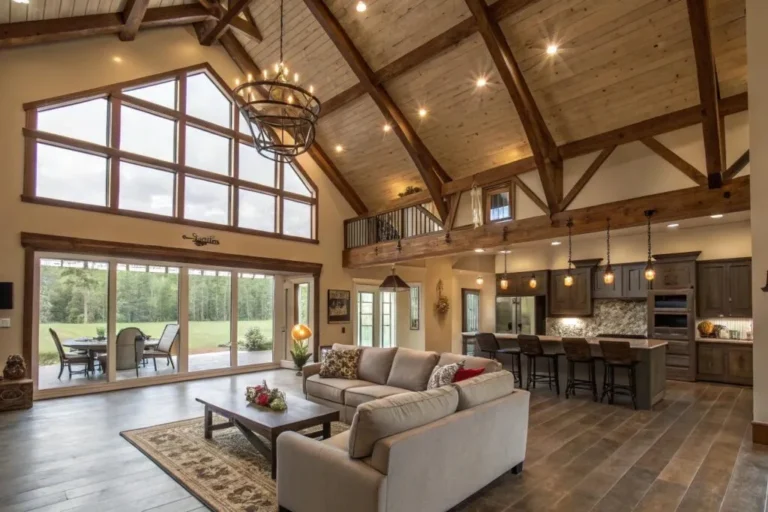
Photos of completed builds, on the other hand, show you the feel. They illustrate how high those vaulted ceilings actually are, how natural light plays across a great room, and how finishes like wood, metal, and drywall come together. They provide crucial context for exterior choices, like how a standing seam metal roof looks with board-and-batten accents.
This visual research is non-negotiable. It turns abstract ideas into a clear picture of your future home, helping you avoid costly design regrets. Start by gathering inspiration for the overall look, which can be complemented by specific elements like the right farmhouse kitchen ceiling to enhance the rustic yet modern vibe.
Defining Your Space: Must-Have Zones in a One-Level Layout
In a wide-open shell, you have to intentionally create definition. You’re not building walls first and filling them in. You’re starting with a vast empty space and strategically placing functions within it.
Think of it as designing distinct zones rather than just boxing off rooms. A successful single-level plan typically incorporates three core zones, the living, the sleeping, and the utility or workshop zone.
The living zone is the heart of the home. It usually combines the kitchen, dining, and great room into one cohesive space. The key here is to define areas without closing them off.
You might use changes in flooring, strategic furniture placement, or a change in ceiling height over the kitchen to subtly separate functions. The goal is a space that feels unified but not like a singular, undefined cavern.
The sleeping zone needs to provide a retreat. In a one-level design, the most popular and effective approach is a split-bedroom floor plan. This places the primary suite on one side of the living zone, and secondary bedrooms on the opposite side.
This separation offers unparalleled privacy and quiet, especially important in an open layout. It’s a simple idea that dramatically improves livability.
Finally, the utility zone. This is what often sets a barndominium apart. It could be an attached oversized garage, a dedicated workshop, a hobby room, or even a climate-controlled storage area.
The beauty of the post-frame shell is that this space is integrated from the start. Planning its location and connection to the main living area is critical. A direct, mudroom-style entrance from the garage to the kitchen, for example, is a hugely practical feature.
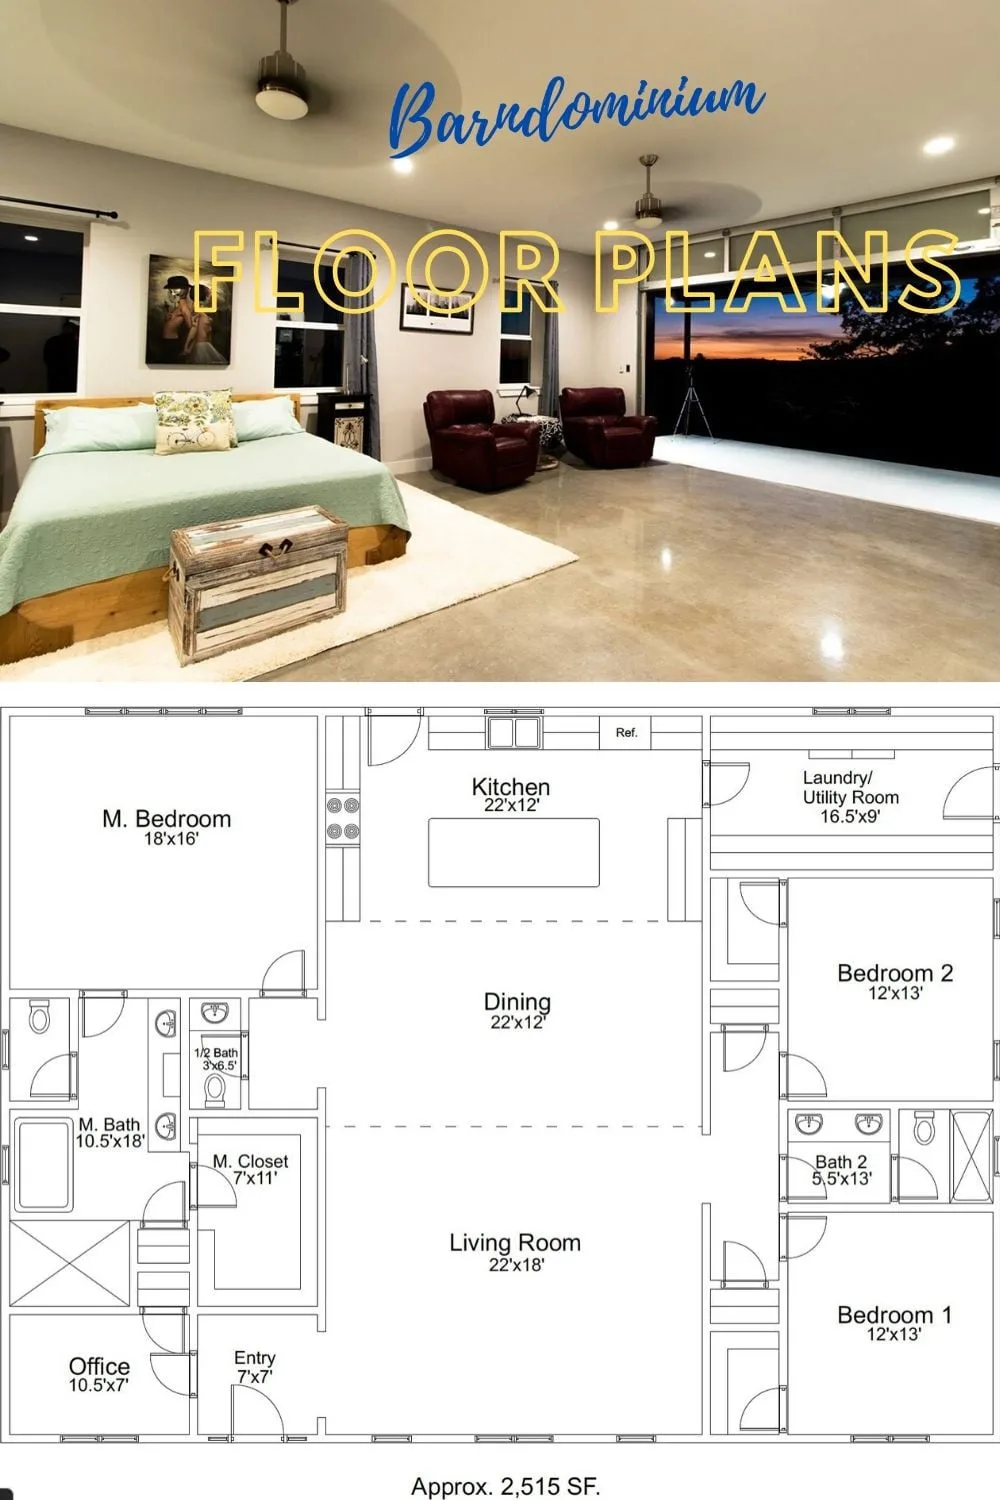
Image source: Bing (Web (fair-use with source credit))
The Single-Level Shell: Key Post-Frame Features You Can Build On
The structure itself is your starting point. A barndominium is built using post-frame construction, also known as pole barn construction. This method uses large, spaced columns embedded in the ground or anchored to a concrete slab, supporting a system of trusses that form the roof.
For a single-story home, this system offers one massive advantage, a completely clear-span interior.
That clear-span interior means there are no interior load-bearing walls. The entire space inside the outer posts is yours to configure as you wish. You can place your interior walls anywhere to create the floor plan that works for you, without being constrained by structural necessities.
This flexibility is the superpower of the barndominium.
These shells are typically designed for specific widths and eave heights. Common residential widths are 40, 50, or 60 feet. The eave height (the height of the side walls) is often 12 to 14 feet.
These dimensions directly shape your interior volume. A 12-foot eave allows for spacious interior rooms, while a 14-foot eave opens the door to adding interior loft spaces over a portion of the home, like above a garage or bedroom wing, for extra square footage without a full second story.
The roof is another defining feature. Barndominiums typically have a steeper pitch than a standard metal shed, often between 4/12 and 6/12. This not only improves the aesthetic, making it look more like a house, but also provides ample attic space for insulation and mechanical systems.
The exterior is usually clad in metal siding and roofing, known for its durability and low maintenance, though many owners use accent materials like stone or wood to break up the facade and add curb appeal.
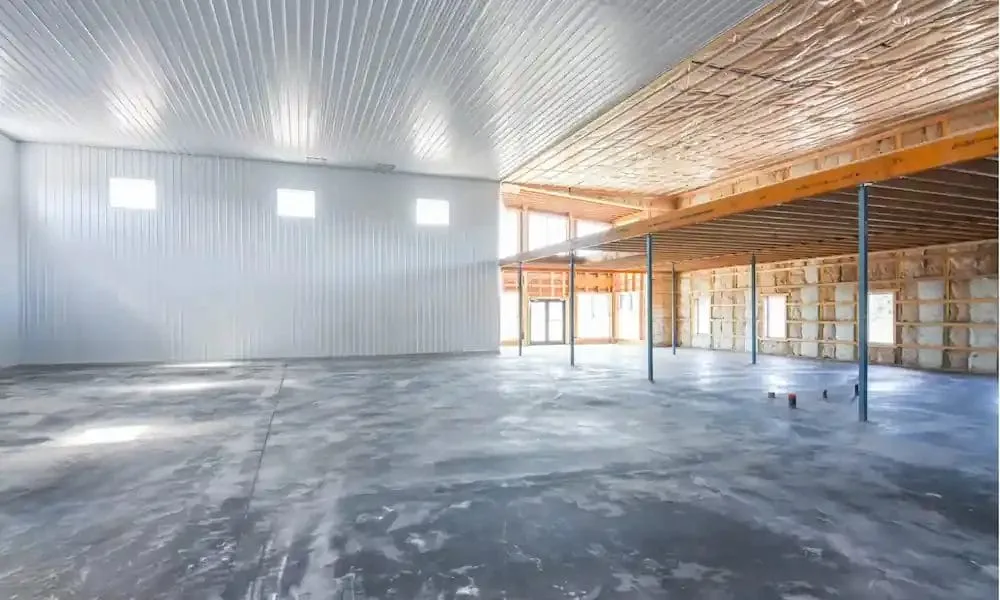
Image source: Bing (Web (fair-use with source credit))
Weighing It Up: Honest Pros and Cons
Let’s be real, no building style is perfect for everyone. Understanding both the strengths and the potential headaches of a one-level barndominium is key to making an informed decision. The pros are compelling, but the cons require planning and sometimes a higher upfront investment to mitigate.
Pros:
- Accessibility & Future-Proofing: Single-story living is the ultimate in accessible design. It’s ideal for aging in place, families with young children, or anyone who simply prefers no stairs.
- Construction Speed & Simplicity: The post-frame shell goes up quickly, getting you to a weather-tight structure faster than traditional stick framing. The single level simplifies plumbing, electrical, and HVAC rough-in.
- Layout Flexibility: The clear-span interior lets you design your floor plan from a blank slate. You can create an open flow or more defined rooms based on your preference.
- Durability & Low Maintenance: The metal roofing and siding are highly resistant to wind, fire, and pests. They won’t rot, warp, or need painting every few years like wood.
- Energy Efficiency Potential: The simple box shape and ability to fully insulate the walls and roof cavity with high-R-value spray foam can lead to a very tight, efficient building envelope.
- Integrated Workspace: You can seamlessly include a large garage, workshop, or studio as part of the original footprint, something that can be awkward and expensive to add to a traditional home later.
Cons:
- Higher Foundation & Roof Cost: A single-story home with the same square footage as a two-story has a larger foundation and roof. This can increase these specific line-item costs.
- Land Footprint: You’ll need a wider, flatter piece of land to accommodate the sprawling footprint. This can be a constraint on smaller or sloped lots.
- Acoustic Challenges: Large, open rooms with hard surfaces (metal, drywall, concrete) can create echo and make sound travel easily. This requires thoughtful interior finishes like rugs, curtains, and upholstered furniture to soften the acoustics.
- Financing Hurdles: Some lenders are still unfamiliar with barndominiums as primary residences. You may need to seek out a construction loan specialist or a local lender familiar with post-frame homes.
- Condensation Risk: If not detailed properly during construction, a metal building can be prone to condensation inside the wall cavity. This is solved with a meticulous air seal and vapor barrier strategy, but it’s a critical step that can’t be skipped.
- Zoning & Perception: Local zoning laws or strict Homeowner Associations (HOAs) may have rules against metal buildings. You’ll need to check regulations early, and some areas may require specific exterior treatments to meet aesthetic guidelines.
The Build Process: From Slab to Finish-Out
Understanding the sequence of events helps you plan your budget and timeline. A single-story barndominium build follows a logical path, distinct from traditional home construction. The first major milestone is site preparation and the slab pour.
Once your site is graded and utilities are stubbed in, you’ll pour a monolithic slab-on-grade foundation. This is a thick, single pour of concrete that serves as both the foundation and the finished floor surface for much of the home. It’s critical to have all plumbing, electrical conduit, and radiant heating PEX tubing laid and inspected before the concrete trucks arrive.
This slab sets the stage for everything to come.
Next, the post-frame shell is erected. This is the fast part. A crew sets the laminated columns or posts, attaches the girts (horizontal wall supports), and then raises the pre-fabricated roof trusses.
In a matter of days, you go from a slab to a fully enclosed, weather-tight structure. This speed is a major advantage, protecting the subsequent interior work from the elements.
With the shell up, the real work of making it a home begins. This is the “finish-out” phase. It involves traditional stick-framing to create interior walls, running all mechanical systems, and insulating.
Spray foam insulation applied directly to the underside of the roof and the interior of the walls is the gold standard here. It creates an airtight seal that manages condensation and provides superior R-value.
Finally, you move to the finishes, drywall, flooring, cabinetry, and fixtures. This phase feels most like building a conventional house inside the durable shell you’ve already created. It’s where your floor plan truly comes to life, allowing you to incorporate personalized touches, whether that’s a modern barndominium design in the kitchen or a cozy, cabin-inspired feel in the bedrooms.
Who Is a One-Story Barndo Really Perfect For?
This design isn’t for everyone, but for the right person, it’s a dream come true. The most obvious fit is empty-nesters or retirees. If you’re planning your forever home and want to eliminate stairs for aging in place, a single-level barndominium is a top-tier choice.
It offers open, accessible living with the added benefit of low-maintenance materials.
Small families and couples also find the layout ideal. The open living area promotes togetherness, while a split-bedroom plan keeps the master suite private. The integrated shop or garage provides space for hobbies, projects, or extra storage that a typical suburban home often lacks.
It’s a flexible space that grows with your family’s needs.
Hobbyists, craftspeople, and home-based business owners are another perfect match. If you need a serious workshop, art studio, or equipment storage that’s attached to your home but not in your basement or a drafty outbuilding, this is the solution. You can walk from your workbench to your kitchen without going outside.
The clear-span shell can accommodate tall equipment or even vehicle lifts.
Finally, owner-builders who want a more manageable project often lean toward the single-story design. The construction logistics are simpler without a second floor. You can more easily tackle portions of the finish-out work yourself over time, turning the shell into your home at your own pace.
It’s a pragmatic choice for the hands-on individual.
Smart Layout Moves: Expert Tips for Flow and Function
Now for the tactical advice. How do you make a big box feel like a cozy, functional home? It starts with circulation.
Think carefully about the paths people will take every day. The most successful plans have a clear “spine” or hallway, even if it’s informally defined, that connects the main zones without cutting awkwardly through the middle of living spaces.
Place your utility areas, like the laundry room and a large pantry, as buffers between noisy and quiet zones. For example, situating the laundry room between the master suite and the living area can help absorb sound. A walk-in pantry placed off the kitchen near the garage entrance creates a perfect drop zone for groceries.
Always design with furniture placement in mind. In your great room, orient the layout so a natural focal point, like a fireplace or a TV wall, makes sense. Ensure there are logical places for sofas, a dining table, and traffic flow around them.
A common mistake is creating a vast room where furniture floats uncomfortably in the center with no defined edges.
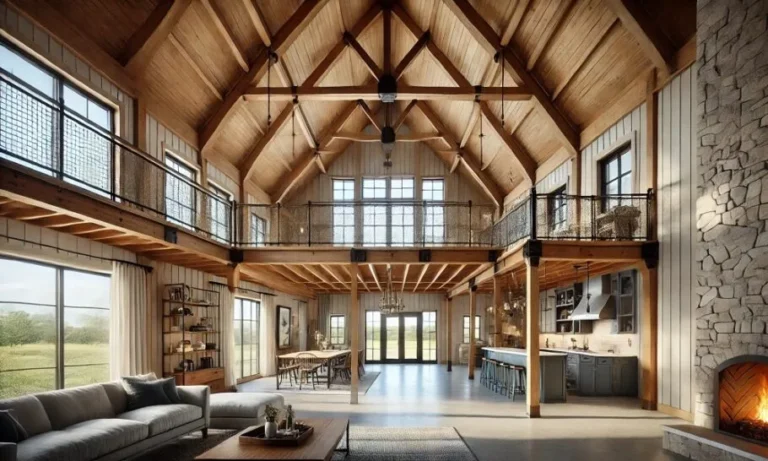
Don’t forget vertical space. Those high ceilings are an asset. Use them for dramatic light fixtures, tall windows, or exposed beam work.
You can also create visual separation by dropping the ceiling over specific areas, like the kitchen or a cozy reading nook. This makes the space feel more intimate and defined without adding walls.
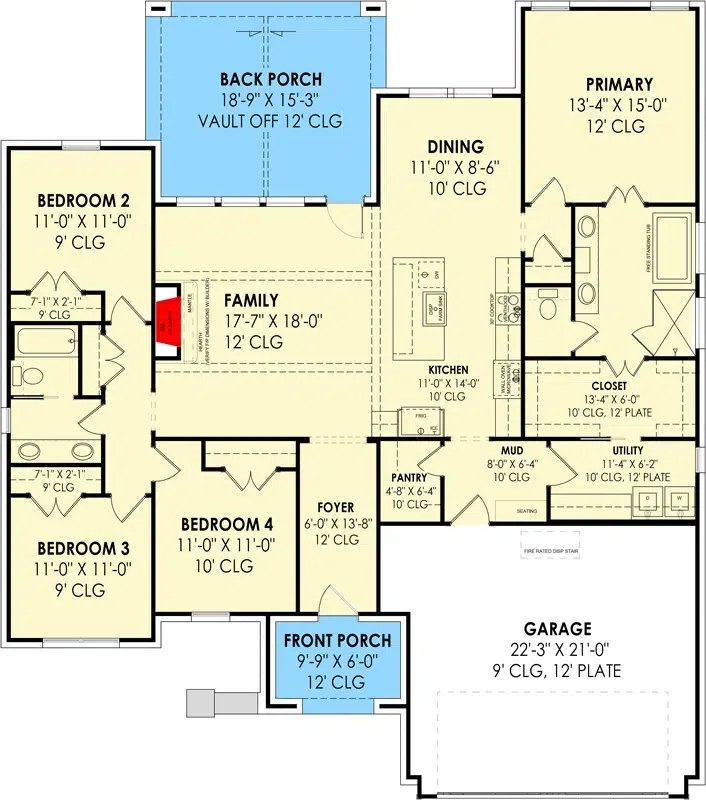
Image source: Bing (Web (fair-use with source credit))
Common Pitfalls to Steer Clear Of (Visual Examples Included)
Learning from others’ mistakes saves time and money. One major pitfall is underestimating the importance of a detailed floor plan. Don’t just sketch lines on a napkin.
Use professional drafting software or hire a drafter to create a plan to scale. This reveals problems you can’t see, like a bathroom door that swings open into the path to the kitchen.
Another frequent error is poor insulation and vapor barrier detailing. Simply stuffing fiberglass batts between the steel girts won’t cut it. You must have a continuous thermal break and an approved vapor retarder to prevent condensation within the walls.
This is a non-negotiable item that requires an experienced contractor familiar with metal building science.
Many first-timers also misjudge the budget for the finish-out. The shell might be affordable, but the cost of interior walls, plumbing, electrical, kitchen cabinets, and flooring adds up quickly. It’s not uncommon for the finish-out to cost as much or more than the shell itself.
Create a comprehensive budget that includes all interior finishes from the start.
Finally, neglecting the exterior design is a common regret. A bare metal box can look industrial. Plan for architectural interest.
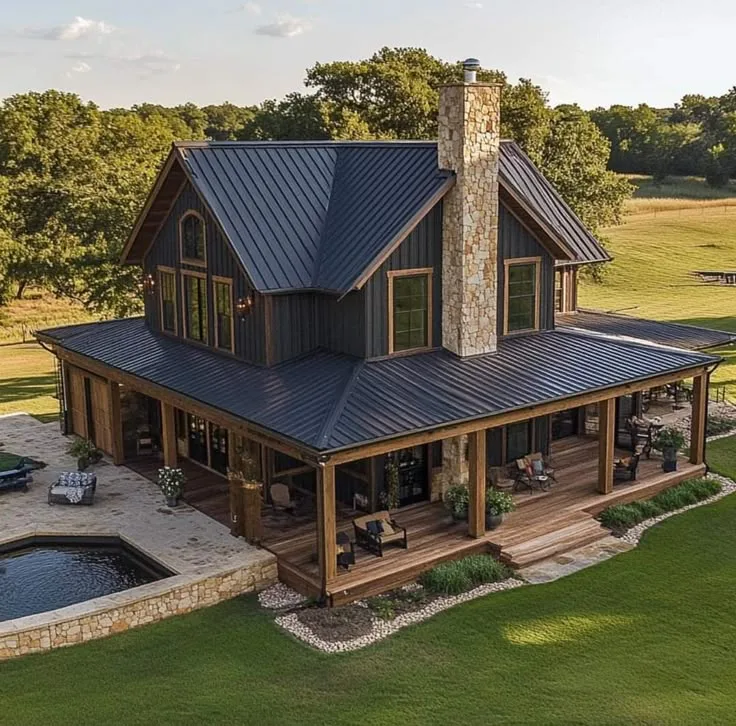
This could mean adding a large covered porch with wood beams, using stone or brick wainscoting on the lower half of the walls, or choosing a colorful metal roof and siding combination. These elements give your home curb appeal and personality, moving it from a building to a residence. For inspiration on pulling that exterior look together, exploring dedicated resources on barndominium exterior design is a great next step.
Breaking Down the Budget: What Costs to Expect
Let’s talk numbers. Pinpointing an exact cost is impossible without location and specs, but we can outline realistic ranges and where the money goes. As of 2026, a fully finished single-level barndominium typically falls between $130 and $200 per square foot.
This wide range depends on your finish level, who does the work, and your region.
The budget breaks down into three major chunks. The first chunk is site work and the slab. This includes grading, utility connections, and the concrete pour.
For a 2,000 sq ft home, this can easily range from $25,000 to $40,000 or more, depending on land conditions and local labor rates.
The second chunk is the post-frame shell kit and its erection. This is often the most variable cost. A basic 40×60 (2,400 sq ft) metal shell kit might start around $35,000.
However, by the time you add delivery, a crew to erect it, doors, windows, and premium exterior options, this number can double or triple. Always get quotes for a “turn-key shell,” meaning installed and weathertight.
The third and largest chunk is the interior finish-out. This is where budgets balloon. It includes everything that makes the shell a home.
- Rough-ins: Plumbing, electrical, HVAC, and insulation ($20-$40 per sq ft)
- Interior Walls & Drywall: Framing non-load-bearing walls and hanging/ finishing drywall ($8-$15 per sq ft)
- Finishes: Flooring, cabinets, countertops, trim, and paint ($30-$60+ per sq ft)
A modest finish-out might land at $80 per square foot. A high-end finish with custom cabinets, hardwood floors, and premium fixtures can push $120 per square foot or more. This is why detailed planning is your best financial tool.
To keep overall costs in check, some owners explore cheap barndominium ideas for the interior, focusing on strategic splurges and savvy savings on finishes.
Navigating Codes, Permits, and Zoning
This is the unglamorous but critical step. Your project must comply with the International Residential Code (IRC), not just agricultural building codes. This means your engineered plans will need stamps for wind, snow, and seismic loads from a licensed Professional Engineer.
Your local building department is your first stop. They will tell you what permits are required, typically a building permit, electrical, plumbing, and mechanical permits. They’ll also confirm your zoning allows a residential post-frame home.
Some areas have strict aesthetic rules that may require specific exterior treatments.
Key Visual Cues for Exterior Style and Curb Appeal
Curb appeal transforms a building into a home. Start with the roofline. A steeper pitch (6/12) looks more residential than a flatter one.
Adding large overhangs or a wraparound porch instantly softens the industrial feel and provides outdoor living space.
Material mixing is your best tool. Use stone, brick, or horizontal wood siding as a wainscot on the lower third of the walls. This breaks up the metal and grounds the structure.
Choose a residential-style door and coordinated window trim to complete the look.
Inspiration Gallery: Real-World Single-Level Ideas
The Seamless Shop-Home
This layout features a 50-foot wide shell with a clear divider between living and shop spaces. The living side uses a split-bedroom plan. The shop side has a large roll-up door and a utility bathroom.
The connection is a mudroom with lockers, blending function with family life perfectly.
The Open Ranch with a Covered Porch
Imagine a 40-foot wide barndominium stretched longer. The great room runs front to back with windows on both ends. A deep, covered porch spans the entire front.
The master suite is on one end, secondary bedrooms on the other. This is pure, efficient ranch living under a metal roof.
The Modern Farmhouse Barndo
This design prioritizes aesthetics. It uses black standing seam metal, board-and-batten siding painted white, and large black-framed windows. The floor plan is open but uses partial walls and ceiling changes to define the kitchen.
It proves a barndominium can have serious architectural style.
Frequently Asked Questions
What is the most cost-effective width for a single-level barndominium?
A 40-foot width is often the most cost-effective. It provides ample space for a great room and split bedrooms while keeping the roof span and foundation costs lower than wider options. It’s a very efficient footprint for a family home.
Can I add a partial second floor or loft later?
Yes, this is a major advantage of the high walls. You can frame in a loft over a portion of the home, like the garage or a bedroom wing, during initial construction or later. It adds square footage without the cost of a full second story.
How do I heat and cool a large open space efficiently?
A properly insulated building envelope is key. Then, consider a split system. Use a central ducted unit for the main living areas.
Supplement with ductless mini-splits in distant bedrooms or the shop area. This allows for zoning and greater efficiency.
Is a barndominium harder to insure?
Not necessarily, but you need the right provider. You must insure it as a custom home, not a farm building. Provide your insurer with detailed construction specs and photos.
Many major insurers now have programs for these hybrid steel-framed homes.
How long does it take to build one?
From slab to move-in, a realistic timeline is 9 to 12 months. The shell goes up in weeks. The interior finish-out, which is like building a traditional house inside, takes the majority of the time, especially if you’re managing subcontractors or doing work yourself.