Modern Farmhouse Barndominium Ideas for a Warm, Stylish, and Functional Home
So you’re dreaming of a modern farmhouse barndominium. You love the idea of an open, airy space with rustic charm, but you’re not quite sure how to pull the look together. That’s exactly where we’re starting.
This guide is here to translate that popular aesthetic from Pinterest boards into a practical plan, giving you the specific building blocks and visual cues you’ll need.
Modern farmhouse barndominium ideas blend post-frame building efficiency with a specific interior warmth. It’s about using industrial materials like exposed steel and polished concrete in a way that feels welcoming, not cold. As of 2026, the most successful builds maintain a strict balance between raw and refined.
Let’s unpack exactly what that balance looks like.
Quick Answer
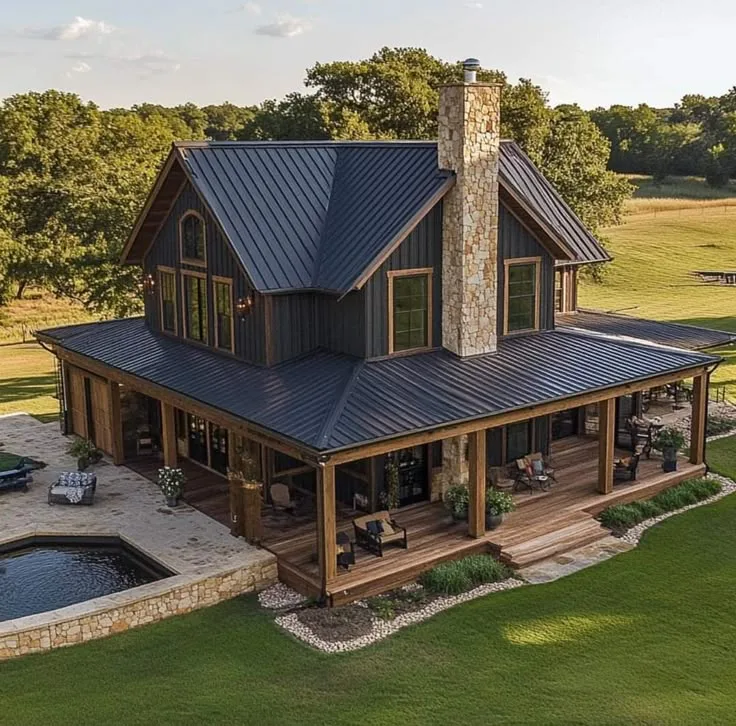
Modern farmhouse barndominium ideas combine an efficient metal shell with warm, farmhouse-inspired finishes. The look hinges on a specific mix of exterior materials and a neutral, cozy interior palette. Think board-and-batten siding paired with black metal windows.
Inside, you want open spaces, shiplap accents, and industrial lighting. The goal is a home that feels both spacious and intentionally welcoming.
What Is a Modern Farmhouse Barndominium, Actually?
A barndominium is, at its core, a residential space built within a post-frame or metal building shell. It’s a hybrid structure that often combines living quarters with a workshop, garage, or agricultural space under one large, open roof. The term itself is a portmanteau of “barn” and “condominium,” but it functions as a single-family home.
The “modern farmhouse” part is the architectural and interior design style layered onto that shell. This style takes the comfortable, familiar elements of a traditional farmhouse, think wide porches, simple lines, and natural materials, and strips away the fussiness. It replaces ornate details with cleaner profiles and introduces industrial or contemporary touches.
The result is a look that feels both timeless and current, rustic yet sophisticated.
Where a standard barndominium interior might lean fully industrial or rustic, the modern farmhouse version deliberately softens the edges. It’s the difference between leaving ceiling beams as raw, dark steel and painting them a soft matte black or white to reduce visual weight. It’s choosing a farmhouse apron sink for the kitchen instead of a stainless steel commercial one.
This style is about creating a home that prioritizes light, openness, and a sense of calm, using the barndominium’s inherent spaciousness as its greatest asset.
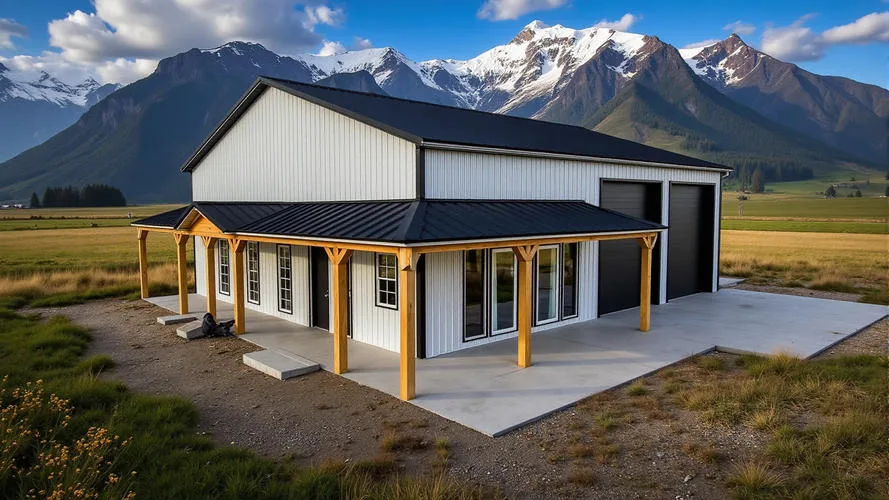
Image source: Bing (Web (fair-use with source credit))
Why This Style Works So Well (And When It Doesn’t)
This fusion clicks because it solves practical and aesthetic problems simultaneously. The barndominium structure gives you vast, column-free spaces and a relatively fast, durable build. The modern farmhouse aesthetic then makes those potentially cavernous metal boxes feel livable, warm, and intentionally designed.
It provides a visual language that guides how to finish the interior so it doesn’t feel like you’re just camping in a workshop.
The benefits are clear:
- Openness & Light: The high ceilings and large wall spans are perfect for big windows, flooding the space with natural light that bounces off light-colored shiplap and neutral walls.
- Low-Maintenance Appeal: A metal exterior and standing-seam roof offer durability with minimal upkeep, while the interior finishes (like painted wood and quartz) are chosen for easy cleaning.
- Design Cohesion: The style offers a strong, recognizable framework. This makes selecting everything from light fixtures to cabinet hardware much easier, as you have a clear set of rules (e.g., black matte finishes, simple shapes, natural wood tones).
However, it doesn’t work for every situation or every person.
Potential Drawbacks & Mismatches:
- The “Theme Park” Trap: If applied without nuance, it can look like a checklist of trendy items rather than a cohesive home. An overuse of distressed signs, chicken wire, and every farmhouse cliché can feel dated quickly.
- Acoustic & Climate Challenges: Those tall, hard surfaces can create echo chambers. Without a strategic insulation plan and soft furnishings, sound bounces everywhere. Similarly, a large metal building requires a superior insulation strategy (like spray foam) to be energy-efficient, which adds to upfront cost.
- Not for Ultra-Urban Lots: The aesthetic and scale often demand some land. Plopping this style on a small, tight suburban lot might look out of place and struggle with local zoning that favors traditional home styles.
- Cost of Finishes: While the shell can be cost-effective, the modern farmhouse finishes, wide-plank floors, custom black windows, quartz countertops, can quickly escalate the budget. What you save on structure might be spent on interior details.
In short, this style is a winner if you value open, light-filled spaces, prefer a defined aesthetic, and are building in a rural or spacious suburban setting. It’s probably not the best fit if you have a tiny budget for finishes, dislike popular design trends, or are building on a compact urban plot. For those on a tighter budget, exploring some creative and affordable barndominium concepts can provide a great starting point.
The Non-Negotiable Exterior Features You’ll Want to See
The exterior sets the promise for what’s inside. A successful modern farmhouse barndominium uses a limited palette of materials in a deliberate, balanced way. It’s never just a plain metal box.
The goal is to break up the mass of the building and add textural interest.
The Essential Material Mix:
You’ll almost always see a combination of two or three of these key materials:
- Metal Siding/Roofing: Usually in a neutral like white, matte black, or a gray. Standing seam panels look more refined than corrugated.
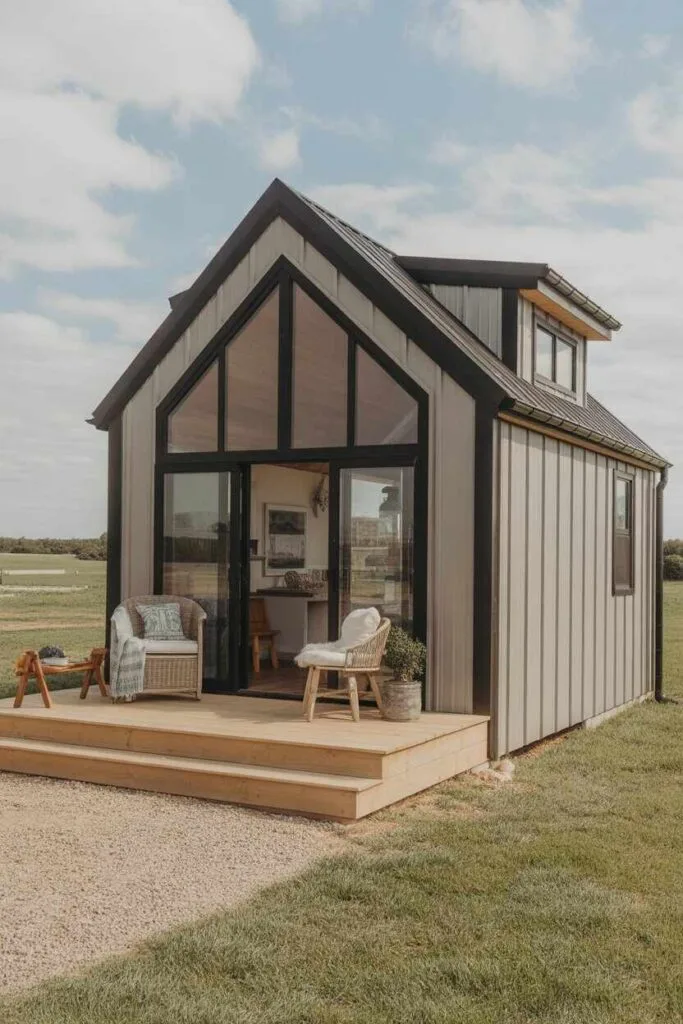
- Board and Batten or Shiplap: This is the wood element, typically painted white, black, or a soft gray. It’s often used as an accent on gables, as wainscoting, or to highlight the entryway.
- Stone or Brick Veneer: Used sparingly, often just around the foundation (a pier foundation with skirting) or on a single fireplace chimney element to ground the structure.
Signature Architectural Details:
These are the features that scream “modern farmhouse” from the curb:
- Gable Roof with Extended Overhangs: Simple, strong lines. The overhangs are often deeper than on a standard home, providing shade and a sheltered feel.
- Large Porch: A covered porch, often wrapping around at least one corner, is practically mandatory. It’s the transitional space that reinforces the “farmhouse” ethos.
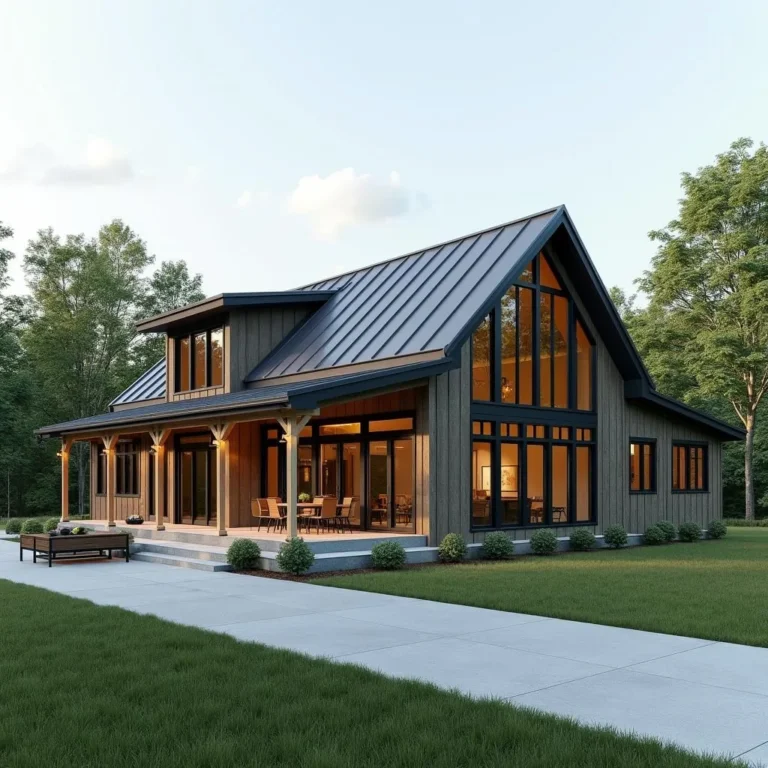
- Black Steel Windows & Doors: This is the single most impactful “modern” touch. The thin black grid lines against a light exterior create graphic contrast and a contemporary feel. Sliding barn doors for garages or entries also fit here.
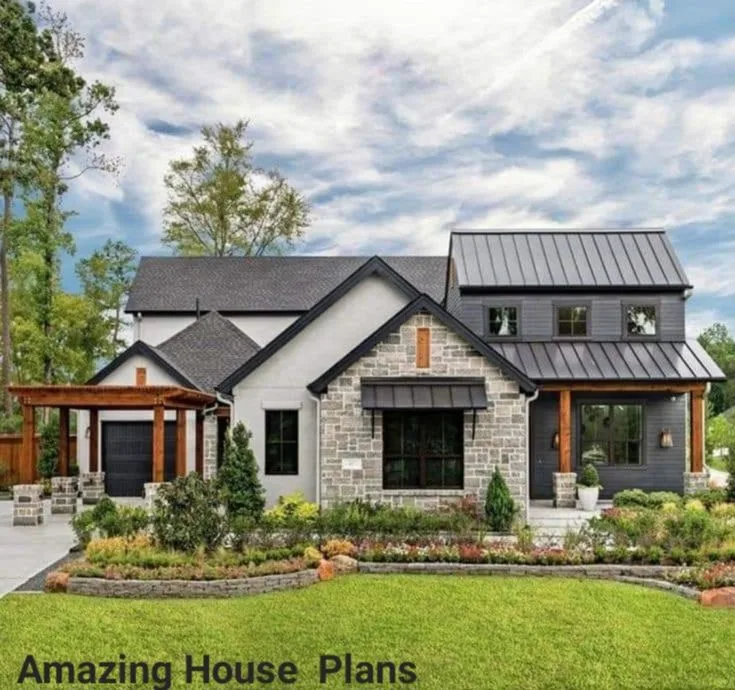
Image source: Bing (Web (fair-use with source credit))
Think of it like a recipe: 70% of your exterior might be white metal siding, 25% is white board and batten on the front-facing gable, and 5% is a stone skirting. The roof is black standing seam, the windows are black steel grids, and a deep porch runs along the front. That’s the classic, cohesive look.
For more inspiration on shaping this crucial first impression, our guide on barndominium exterior design dives deeper into combinations and layouts.
Inside the Hybrid: Defining Your Modern Farmhouse Interior
This is where the magic happens. You’re taking the raw, industrial volume of the barndo and making it a home. The interior style acts as a filter for every decision, from floor to ceiling.
The Core Atmosphere: Light, Neutral, and Textured.
Walls are almost always white, light gray, or greige. This reflects light and makes the space feel even larger and airier. The color comes in through natural materials: wood tones on floors, beams, and furniture, and the strategic use of black in lighting and hardware.
Key Material Finishes:
- Floors: Polished concrete is a popular, durable choice that nods to the building’s origins. Wide-plank wood flooring (in light oak or a gray wash) is the warmer alternative.
- Walls & Ceilings: Shiplap or beadboard is used as an accent, behind a bed, on a ceiling, or as wainscoting. Exposed steel beams are typically left as-is or painted a matte black or white.
- Counters & Backsplashes: Quartz in white or gray mimics marble but is more durable. Butcher block on an island adds warmth. Subway tile in a white or gray is the go-to backsplash.
The Modern Farmhouse Kitchen: More Than Just a Sink
The kitchen is the heart of this home style. It’s usually open to the main living area, so its design sets the tone.
Must-Have Elements:
- A Large Island: Often with a butcher block top and seating. It defines the kitchen space without closing it off.
- The Apron-Front Sink: A white fireclay farmhouse sink is the iconic choice. It’s a single, bold traditional element.
- Simple Cabinetry: Shaker-style cabinets in white, gray, or a light wood stain. Hardware is typically black, oil-rubbed bronze, or unlacquered brass.
- Industrial Lighting: Think black metal pendant lights over the island, or a linear chandelier with Edison bulbs.
The trick is to avoid making it a museum of farmhouse antiques. Integrate modern appliances (panel-ready or in stainless) and keep counter clutter minimal. The look is clean and collected, not crowded.
This clean, intentional approach to spaces like the kitchen often starts above, and exploring farmhouse kitchen ceiling ideas can add another layer of character.
Living Spaces: Balancing Cozy with Cathedral
This is the biggest challenge: a room with a 20-foot ceiling can feel awe-inspiring but also cold and impersonal. The modern farmhouse style provides the tools to scale it down to human level.
Strategies for Coziness:
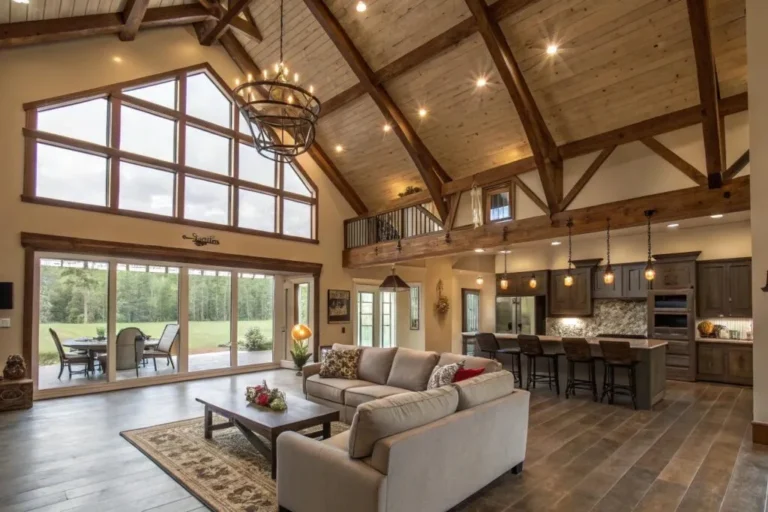
- Define Zones: Use area rugs, furniture placement, and changes in lighting to create distinct “rooms” within the open floor plan. A large rug under the sofa grouping immediately grounds the living area.
- Layer Textures: A chunky knit throw on a leather sofa, a woven basket next to a steel beam, a linen curtain on a big window. Texture adds visual weight and warmth at eye level.
- Thoughtful Lighting: Overhead industrial fixtures provide general light, but you need layers. Include floor lamps, table lamps, and sconces to create pools of warm light where people actually sit.
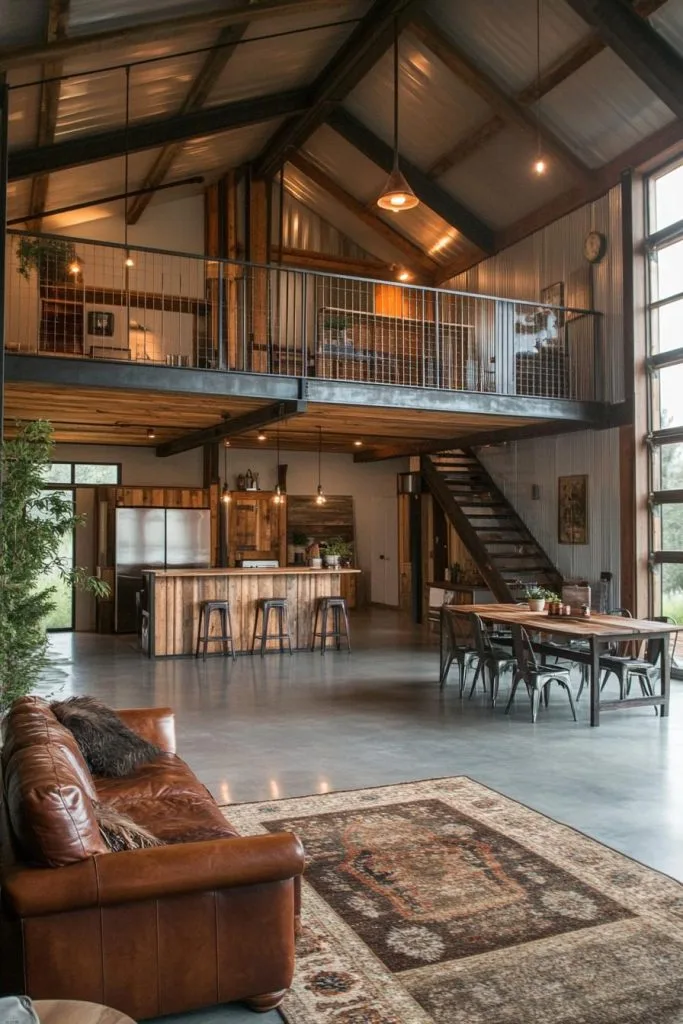
Image source: Bing (Web (fair-use with source credit))
The balance is between celebrating the grand volume and creating intimate pockets for daily life. You want to feel the space, but you also want to feel snug on the couch.
The Loft & Secondary Spaces
Many barndominiums utilize a loft overlooking the main living area. In a modern farmhouse design, this becomes a prime opportunity.
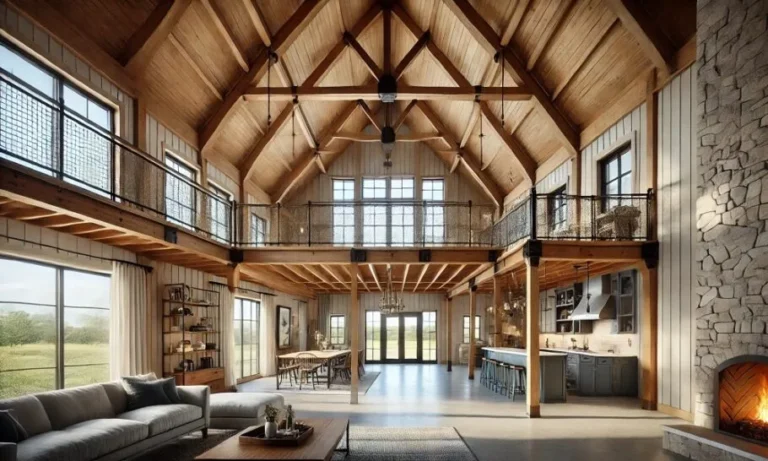
- Loft Use: It’s perfect for a cozy reading nook, a home office, or additional sleeping quarters. Use open railings (like black metal or simple wood) to maintain visual connection and light flow.
- Bedrooms & Bathrooms: Carry the material palette through. Beadboard wainscoting in a bathroom, shiplap on a bedroom accent wall. Freestanding tubs, cross-handle faucets, and simple vanities continue the theme. For private spaces like the bathroom, you can find focused inspiration in our article on barndominium bathroom decor to complete the look. The principles of texture and a neutral base also translate beautifully to bedrooms, whether you’re drawn to pink girly bedroom ideas or something with a deeper, more moody boho atmosphere.
The key is consistency without being monotonous. Let the rooms have a shared language of materials and color, but let their functions dictate the specifics.
Your Visual Planning Toolkit: From Mood Board to Floor Plan
This style is intensely visual. You can’t plan it with a text-only checklist. You need to see the relationships between spaces, materials, and light.
Here’s how to build your own planning system.
Step 1: Build a Digital Mood Board.
Don’t just save random photos. Use a tool like Pinterest or a simple digital collage app. Create specific boards: “Exterior Materials,” “Kitchen Details,” “Living Room Lighting,” “Bedroom Vibe.” As you collect images, you’ll start to see patterns.
Do you keep pinning homes with dark exteriors? Are you drawn to kitchens with brass hardware instead of black? The board tells you what you actually like, not what you think you should like.
Step 2: Understand the Floor Plan Logic.
Barndominium kits often start with a simple rectangular or “L”-shaped footprint. The magic is in how you divide the interior space within that shell. The most common and successful layout for modern farmhouse living is an open-plan core.
A typical flow looks like this: You enter into a space that combines the living, dining, and kitchen areas. Bedrooms and bathrooms are typically arranged along one side or at one end of the rectangle for privacy. The loft, if you have one, overlooks the open core.
A large utility room, mudroom, or even workshop space often occupies the opposite end from the bedrooms.
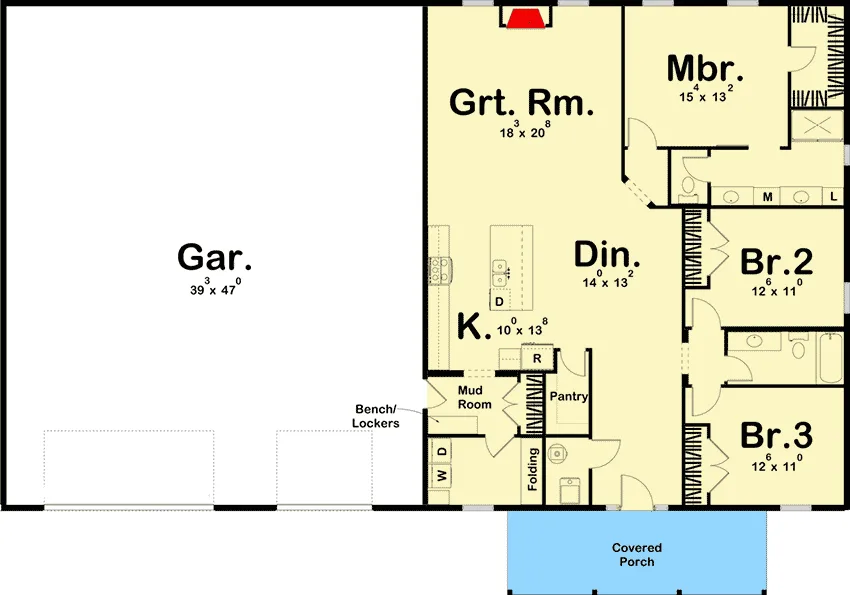
Image source: Bing (Web (fair-use with source credit))
Step 3: Focus on Sight Lines & Zoning.
When sketching your layout, pay attention to what you see from key vantage points. From the front door, you might see straight through to the back windows. From the kitchen sink, you likely want a view of the living area or the backyard.
Use furniture, area rugs, and partial walls (like a knee-wall for the kitchen island) to define zones without building full walls that block light and movement.
Step 4: Create a Physical Swatch Box.
Once you’re narrowing down materials, get real samples. Put a chip of your exterior paint color next to a sample of your metal siding. Place your wood floor sample next to your cabinet finish and countertop quartz.
See how they look together in both natural daylight and under your chosen LED bulbs (warm white, around 2700K-3000K, is essential for this style). This prevents costly surprises when materials show up on-site and clash.
Common Visual Mistakes (And How to Sidestep Them)
Even with a great plan, it’s easy to veer off-course during the build or decorating phase. Here are the pitfalls we see most often.
Mistake 1: Forgetting the “Modern” in Modern Farmhouse.
This is the biggest one. The style isn’t just shiplap and a barn door. It’s the contrast between those rustic elements and sleek, contemporary ones.
- The Fix: Always pair a rustic texture with something clean and simple. If you have a reclaimed wood mantel, the surround should be simple drywall or smooth tile. If you use a barn door, the hardware should be minimalist black steel, not ornate iron. A great way to see this balance executed well is to study some truly contemporary barndominium design for reference.
Mistake 2: Going All-White Without Warmth.
An all-white interior in a large space can feel sterile and clinical, like a laboratory.
- The Fix: Introduce wood tones immediately. Wood floors, wood beams (even painted ones have texture), wood furniture, and woven baskets. Add black elements for depth, light fixtures, window frames, hardware. These provide the necessary visual anchors and contrast.
Mistake 3: Poor Scale & Proportion.
Tiny furniture under a massive ceiling looks lost. A single small pendant light over a huge island is underwhelming.
- The Fix: Oversize your key furnishings. A large sectional sofa can help fill a living area. Use multiple large pendants (often in odd numbers like three) over an island. Choose a statement dining chandelier. Furnish for the volume of the space, not just the floor footprint.
Mistake 4: Neglecting the Ceiling Plane.
In a room with high ceilings, the ceiling is a fifth wall. Leaving it as plain drywall or exposed insulation is a missed opportunity.
- The Fix: Paint exposed trusses or beams a deliberate color. Consider a shiplap or beadboard ceiling on a porch or in a bedroom. A dramatic light fixture draws the eye up and occupies the vertical space.
Mistake 5: Over-Accessorizing with Themed Decor.
Less is always more. A few well-chosen pieces tell a story; a collection of “Live Laugh Love” signs and galvanized metal everything looks like a big-box store display.
- The Fix: Choose accessories with meaning or simple beauty. A large piece of abstract art, a vintage rug, a healthy green plant in a simple pot. Edit ruthlessly and leave breathing room on shelves and countertops.
Budget Realities: Where the Money Goes
Let’s talk numbers. As of 2026, a finished modern farmhouse barndominium typically runs between $130 and $200 per square foot, depending on location, finish level, and how much you DIY. That’s for a finished home, not just the shell.
The shell kit itself might only be $30-$50 per sq ft.
The budget doesn’t disappear evenly. It gets absorbed in specific, sometimes surprising, places.
Major Budget Allocations:
- Site Work & Foundation (10-15%): Preparing your land, bringing in utilities, and pouring a slab or pier foundation.
- Shell & Enclosure (20-25%): The metal building kit, erection, roofing, and basic exterior walls/windows.
- Insulation & Interior Systems (25-30%): This is the giant. Spray foam insulation is expensive but critical for efficiency in a metal building. Then comes all the plumbing, electrical, and HVAC ductwork running through that open framework.
- Interior Finishes (30-40%): This is where the modern farmhouse look gets expensive. Drywall, flooring, cabinetry, countertops, tile, plumbing fixtures, and all those light fixtures add up incredibly fast. Custom black windows are a significant premium over standard vinyl.
Where You Can Save:
- Simplify the Footprint: A perfect rectangle is cheaper to build than a complex shape with jogs and angles.
- Choose Standard Sizes: Opt for standard window and door sizes to avoid custom fees.
- Prioritize Spend: Splurge on the items you touch and see every day (countertops, flooring, shower) and save on less critical areas (guest bathroom vanity, closet finishes).
- DIY Selectively: If you have skills, painting, trim work, and even laying flooring can save labor costs. Never DIY structural, electrical, or plumbing unless you’re licensed.
Where You Shouldn’t Skimp:
- Insulation: This is your long-term comfort and energy bill. Get the highest R-value you can afford, properly installed.
- Windows: They are a major thermal barrier. Quality windows reduce condensation and heating/cooling costs.
- Roofing: A good standing seam metal roof should last 40+ years. Don’t use the cheapest option.
Navigating Zoning, Codes, and Contractor Talks
This is the unglamorous but utterly critical phase. A barndominium isn’t a standard “stick-built” home, and that can raise eyebrows with local officials and some contractors.
Zoning & Permits:
Your first call should be to your local county or municipal planning office. You need to ask very specific questions:
- Is a residential post-frame structure allowed in my zoning district?
- What are the minimum square footage requirements for a dwelling?
- Are there aesthetic guidelines (like requiring a certain percentage of brick or prohibiting metal siding)?
- What are the setback requirements from property lines?
Get everything in writing. “I talked to someone who said it was probably okay” is a recipe for a stop-work order. You’ll need to submit site plans, engineering drawings (often provided by your kit manufacturer), and architectural renderings for permit approval.
Building Codes:
Your barndominium must meet the same International Residential Code (IRC) requirements as any other house for safety, egress, insulation, and electrical. The International Code Council sets these model codes. Your kit provider’s engineering plans should be stamped by a licensed engineer in your state, proving the structure meets wind, snow, and seismic loads for your area.
Finding the Right Builder:
Not every contractor has experience with post-frame residential construction. You need someone who understands the sequence: erecting the shell, then insulating and finishing the interior as a separate phase. Ask potential builders:
- How many barndominiums or post-frame homes have you completed?
- Can you provide references from those clients?
- How do you handle the insulation and air-sealing process for a metal building?
- Are you familiar with coordinating with the kit delivery and erection crew?
A builder who is hesitant or tries to talk you into a traditional stick-frame home might not be the right partner. You want someone who is curious and solution-oriented, not skeptical.
Is a Modern Farmhouse Barndominium Right For You?
Let’s bring it all together. This isn’t just about liking the look on Instagram. It’s about whether the lifestyle and logistics match your reality.
You’re Likely a Great Fit If:
- You value wide-open, flowing spaces over compartmentalized rooms.
- You’re building on a few acres or a large lot where the style fits.
- You appreciate a blend of rustic charm and clean, contemporary lines.
- You want a durable, low-maintenance exterior.
- You’re comfortable with a project that requires clear planning and decision-making from the start.
- You might want to combine living space with a workshop, studio, or significant garage.
You Might Want to Reconsider If:
- Your budget is extremely tight and you can’t afford higher-end finishes (the shell savings can be eaten by the interior).
- You’re in a densely populated subdivision with strict architectural review boards.
- You prefer small, cozy, traditional rooms with defined boundaries.
- The thought of managing insulation details, custom windows, and finding a specialty contractor sounds overwhelming.
- You plan to sell in the very near future; while popular, it’s still a niche product that may not appraise like a traditional home in some markets.
Frequently Asked Questions
How much does a modern farmhouse barndominium cost to build?
As noted above, expect a finished cost between $130 and $200 per square foot as of 2026. A 2,000 sq ft home would typically range from $260,000 to $400,000, heavily dependent on location, site conditions, and your choice of finishes. The kit alone is a fraction of that total cost.
Are barndominiums energy efficient?
They can be, but it’s not automatic. The metal shell conducts heat and cold readily. High-performance spray foam insulation applied directly to the interior of the metal panels is the standard recommendation to create a thermal break and an airtight seal.
With proper insulation, they can meet or exceed the energy efficiency of a stick-built home.
Can I get a mortgage for a barndominium?
Yes, but it can be more challenging than for a traditional home. Many lenders classify them as “non-standard” construction. You’ll often need to work with a local lender or bank familiar with rural and post-frame building.
They will typically require detailed plans, a solid contract with a builder, and proof that the finished home will meet all residential codes for appraisal.
What’s the biggest maintenance concern?
The primary concern is managing moisture and condensation within the building envelope, which is why proper insulation and vapor barriers are non-negotiable. For the exterior, inspecting metal panel fasteners and sealants periodically and keeping the roof clean are the main tasks, far less than maintaining wood siding and asphalt shingles.
How long does it take to build one?
The timeline is often faster for the “dried-in” shell phase, a crew can erect the metal building in weeks. However, the interior finish work takes just as long as a conventional house. From breaking ground to move-in, plan on a realistic timeline of 9 to 14 months.
Can I have a basement with a barndominium?
Absolutely. Many barndominiums are built on full basements or walk-out basements, especially in regions where that’s common. The foundation type (slab, crawl space, basement) is determined separately from the building method.
A basement adds significant cost but also livable square footage.
Common Visual Mistakes (And How to Sidestep Them)
We covered the biggest pitfalls earlier. Let’s dig into a few more subtle ones that can throw off the whole vibe.
Mistake 6: Ignoring the Landscape.
A stark white and black barndominium plopped on bare dirt looks unfinished. The landscaping is your final, crucial exterior layer.
The Fix: Use native plants, gravel pathways, and simple fencing to soften the building’s edges. A row of evergreen shrubs or a cluster of ornamental grasses breaks up the foundation line. The goal is to make the home look settled into its site.
Mistake 7: Inconsistent Hardware Finishes.
Mixing oil-rubbed bronze doorknobs with black light fixtures and chrome faucets creates visual noise. The modern farmhouse look thrives on a limited, intentional palette.
The Fix: Pick one or two metal finishes and stick to them throughout the house. Matte black and unlacquered brass are a popular, warm combination. Consistency in these small details makes the whole design feel deliberate and polished.
Budget Realities: Where the Money Goes
We already outlined the major cost categories. Let’s look at a typical budget breakdown for a 2,000 sq ft modern farmhouse barndominium with mid-range finishes.
| Cost Category | Percentage of Total | Estimated Cost (Mid-Range) | What It Covers |
|---|---|---|---|
| Site Work & Foundation | 12% | $42,000 | Grading, utilities, slab foundation. |
| Shell Kit & Erection | 18% | $63,000 | Metal building kit, delivery, basic erection labor. |
| Insulation & Interior Systems | 28% | $98,000 | Spray foam insulation, plumbing, electrical, HVAC rough-in. |
| Interior Finishes | 35% | $122,500 | Drywall, flooring, cabinets, counters, fixtures, trim, paint. |
| Contingency & Misc. | 7% | $24,500 | Permit fees, overages, landscaping, driveway. |
| Total | 100% | $350,000 | Finished, turnkey home. |
Contingency is Non-Negotiable. You should budget at least 5-10% of your total project cost for unexpected expenses. In post-frame construction, surprises often involve site conditions (rock during excavation) or supply chain delays for specialty items like those black windows.
Navigating Zoning, Codes, and Contractor Talks
Beyond the initial questions, you need a specific document from your kit provider: the engineering stamp. This proves the structural calculations meet your local building code’s load requirements.
The Septic & Well Factor.
If you’re on acreage without municipal utilities, your budget and timeline must account for septic system design/installation and well drilling. These are major costs ($10k-$30k+ each) and require their own permits and soil tests. Coordinate this early with your site planner.
Insurance During and After Construction.
Standard homeowner’s insurance might not cover a barndominium, or may classify it at a higher risk. You’ll need a builder’s risk policy during construction and then shop for a specialty carrier or a provider familiar with metal home construction for your permanent policy. Get quotes early to avoid surprises.
Is a Modern Farmhouse Barndominium Right For You?
Let’s make the final call. Answer these questions honestly.
The Deciding Questions:
- Do you love open space more than defined rooms? If you crave cozy, separate dens and formal dining rooms, this isn’t your layout.
- Are you detail-oriented? The beauty of this style is in the details, the trim, the hardware, the lighting. If that sounds exhausting, a more straightforward build might be better.
- Is your property suited for it? Does the style fit the land and the neighborhood context? Will zoning allow it?
- Can you commit to the insulation premium? Are you prepared to spend significantly upfront on spray foam for long-term comfort and efficiency?
If you answered yes to most of these, you’re likely on the right track. It’s a rewarding path for those who want a custom, character-filled home that breaks the traditional mold.
Your Next Steps
You’ve got the ideas. Now it’s time to move from dreaming to planning.
- Solidify Your Budget. Get real about your total spend, including land, utilities, and a healthy contingency. Talk to a local bank or lender about construction loan requirements.
- Validate Zoning. Make that official call to your planning department. Don’t buy land or sign a kit contract until you have written verification.
- Interview Builders. Talk to at least three contractors with barndominium experience. Ask for references and visit a completed project if possible.
- Finalize Your Kit Provider. Choose a reputable metal building company that offers residential finishing plans and engineering support. Compare quotes and included services carefully.
- Start Your Detail Binder. Create a physical folder or digital file for every decision: paint colors, fixture spec sheets, flooring samples, appliance models. This is your single source of truth during construction.
The journey to a modern farmhouse barndominium is a process. It requires more upfront research than a typical home. But for the right person, the result, a uniquely personal, efficient, and beautiful space, is absolutely worth the effort.