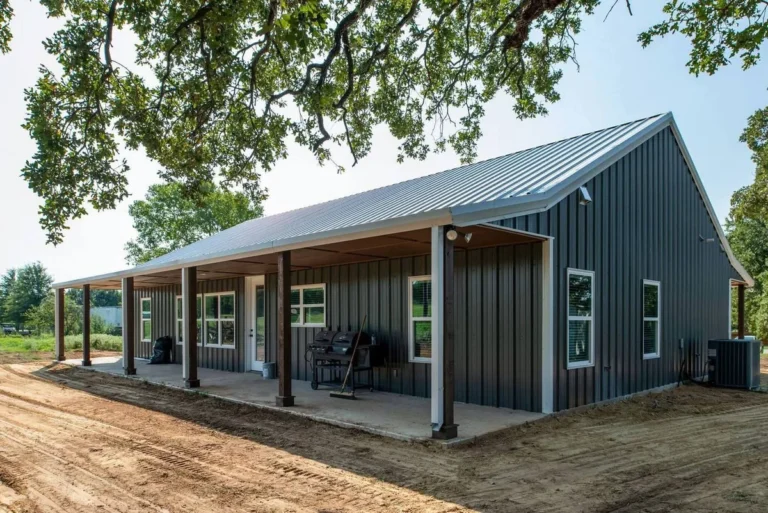
Barndominium Decorating Ideas for a Stylish, Rustic Modern Home
So, you’ve got the shell up, the concrete’s poured, and you’re standing in your brand new barndominium. It’s all potential and possibility, which is exciting, but that massive, open space can also feel daunting. Where do you even start with decorating such a unique structure?
The challenge with barndominium decorating ideas isn’t just picking a color; it’s about balancing the inherent industrial strength of the building with the warmth and comfort of a home.
The good news is that barndominiums are incredibly flexible canvases. Our research into popular builds as of 2026 shows that successful designs work with the architecture, not against it. Think of those soaring ceilings and exposed beams not as obstacles, but as your biggest design assets.
Let’s walk through how to turn that raw space into a place you love.
Quick Answer
Start your barndominium decorating by embracing the building’s core features: high ceilings, open space, and structural elements. Use oversized furniture and layered rugs to define zones and add visual weight. Anchor the space with statement industrial or rustic lighting fixtures.
Finally, balance the metal and wood with soft textures and a cohesive, neutral color palette to create warmth.
Why a Picture is Worth a Thousand Words for Your Barndo
Unlike a traditional home, a barndominium’s layout is fundamentally different. You’re often dealing with post-frame construction where the structure itself, those steel beams, open trusses, and vast walls, is a primary design element. This makes it a visual-dependent project.
You can read about “high ceilings,” but you can’t truly feel the scale until you see how a standard sofa looks dwarfed in the space. You can’t grasp the impact of a 12-foot black steel window until you see how it frames a landscape. Your brain needs that visual reference to understand proportion, light, and material interplay.
We’ll be describing concepts, but constantly think in terms of scale, texture, and light. If you hit a creative wall, your best tool is to search for images of completed spaces that share your structural features, not just your desired style.
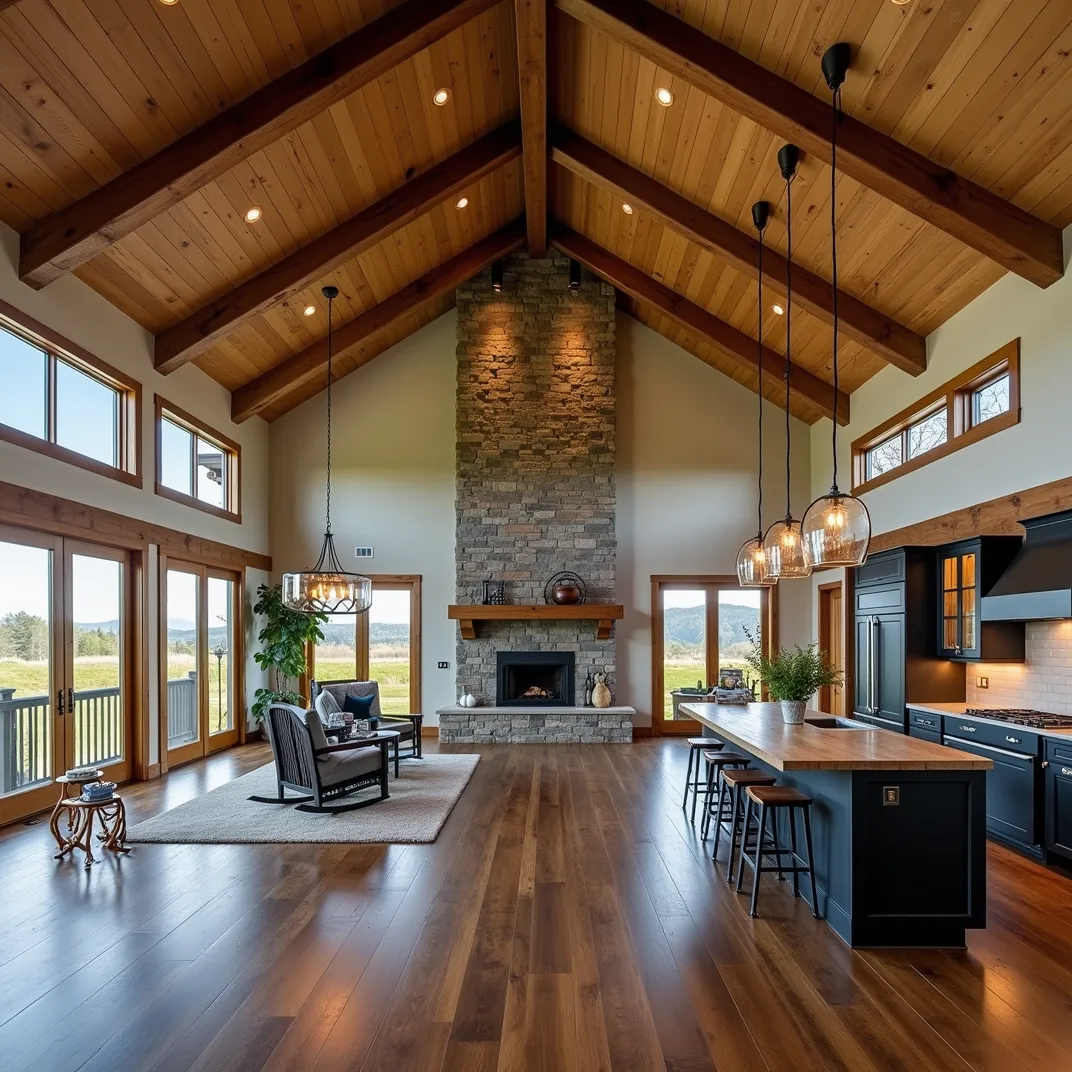
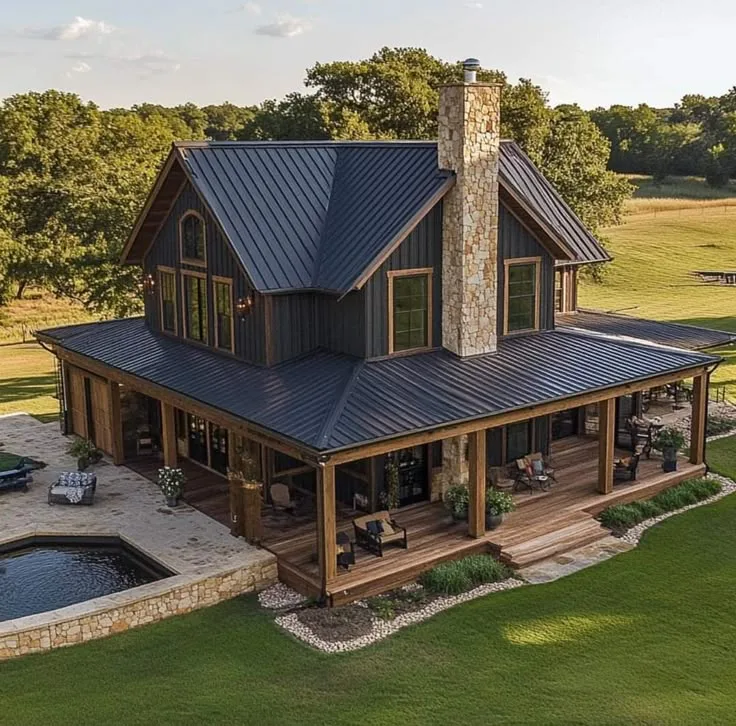
Image source: Bing (Web (fair-use with source credit))
Your Barndominium’s Blank Canvas: The Non-Negotiables to Work With
Before you pick a single paint swatch, you need to do an honest audit of your space. These are the fixed elements that your decor must acknowledge and complement. Fighting them is a recipe for a disjointed look.
- The Volume: This is your number one feature. Ceilings often start at 12 feet and can go much higher, especially with scissor or vaulted trusses. This vertical space is a gift for light and airiness, but it demands decor that can fill it.
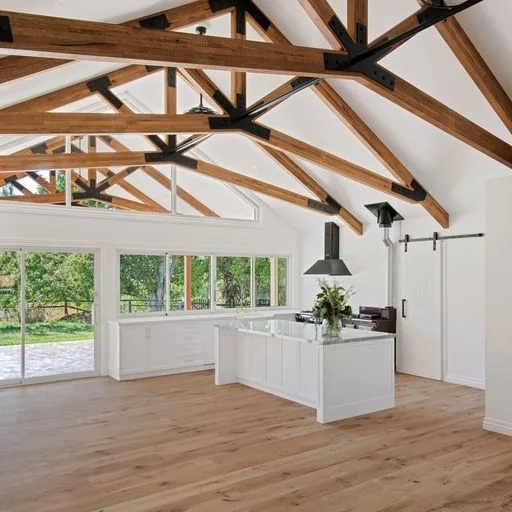
- The Bones: Look up. Do you have exposed timber frame trusses? Metal I-beams? Corrugated metal siding on interior walls? These structural pieces aren’t just there; they’re your starting point for your entire aesthetic, whether you’re aiming for a modern barndominium design or a cozier cabin feel.
- The Open Plan: While some barndos have traditional rooms, the core living area is usually one great room combining kitchen, dining, and living space. You’ll be defining these zones with furniture, not walls.
- The Materials: Polished concrete floors are common, as are large-format tiles. These are durable and low-maintenance, but they’re also hard, cool surfaces that need softening.
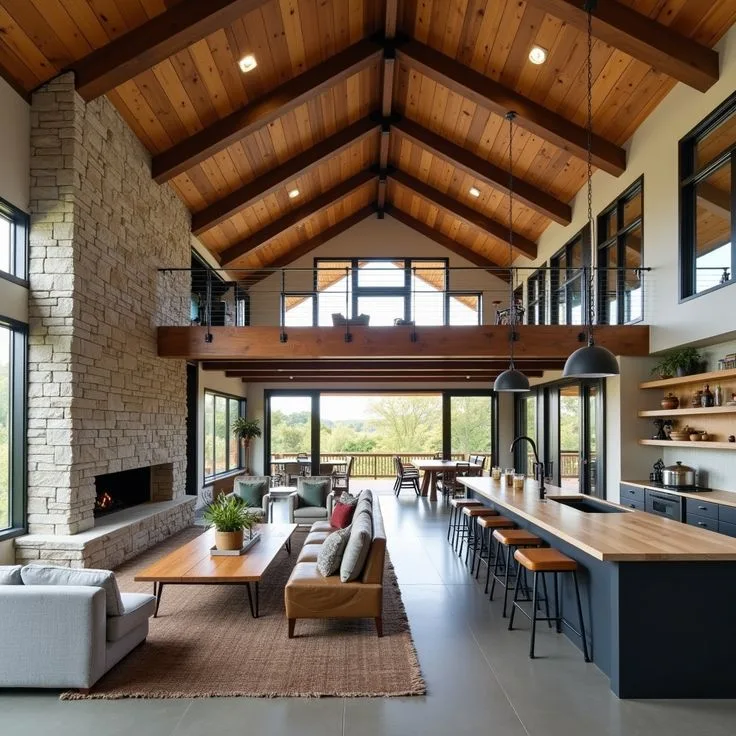
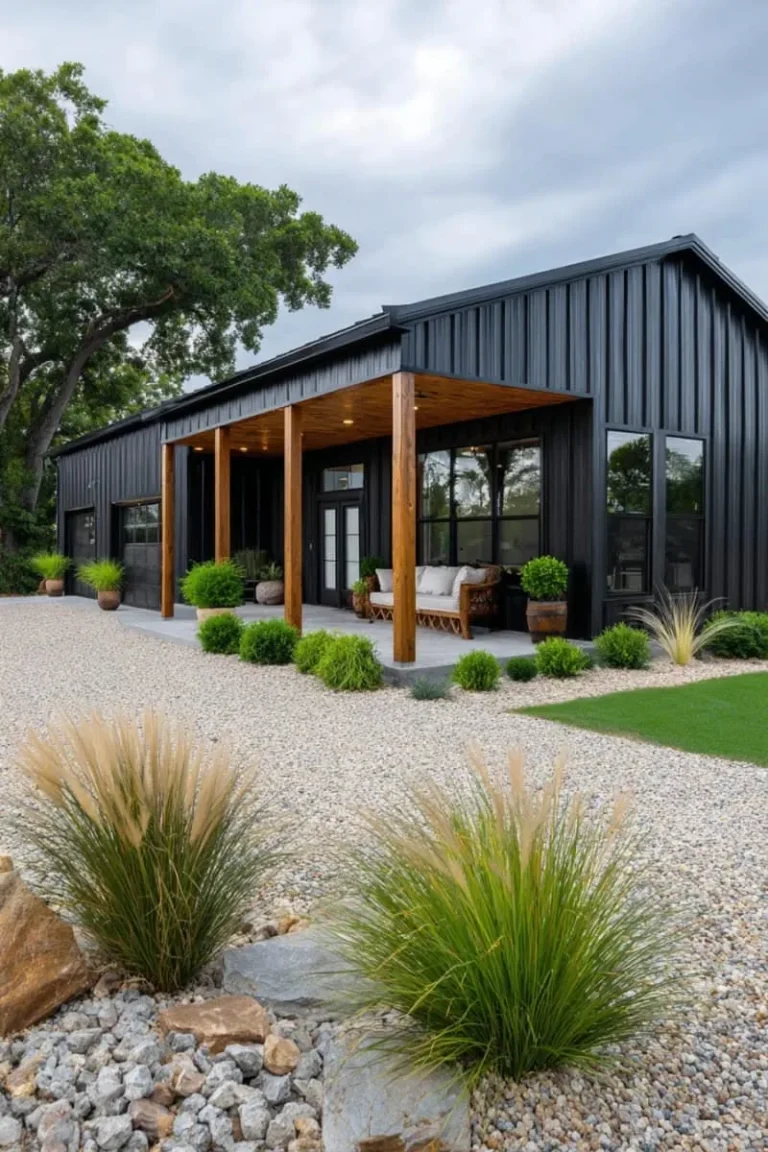
Image source: Bing (Web (fair-use with source credit))
Finding Your Style’s True North: Beyond “Rustic”
“Rustic” is the go-to term, but it’s too broad to be useful. You need a more specific direction to guide every decision. Most successful barndominium interiors blend two core styles.
Pick your primary and secondary influences.
- Rustic Modern: This is arguably the most popular and livable style. It takes the warmth of natural wood and organic textures but pairs them with clean lines, a restrained color palette (think whites, grays, blacks, and earthy tones), and contemporary furniture shapes. The rustic elements keep it cozy, while the modern touches keep it from feeling like a themed cabin.
- Industrial Farmhouse: Here, the metal and raw structure are celebrated. Think black steel light fixtures, factory-style windows, and utilitarian shelving. This is balanced with classic farmhouse comfort: a large farm table, soft linen upholstery, and vintage accessories. It’s perfect if your build has a lot of visible metal.
- Contemporary Ranch: This style leans into the barndominium’s connection to the land. It uses a neutral, nature-inspired palette, large leather pieces, and simple, sturdy furniture. The focus is on clean lines, quality materials, and bringing the outside in through massive windows. It often complements a well-thought-out barndominium exterior design.
Our advice? Don’t lock yourself into one catalog. Pull inspiration from loft apartments, warehouse conversions, and modern ranch homes.
Your style should feel authentic to how you live in the space.
The Golden Rule: Tame the Scale, Define the Space
This is the most critical practical step. That cavernous room needs to be broken down into human-sized, functional areas. You do this with visual weight and intentional placement.
1. Go Big with Furniture.
Forget dainty apartment-sized pieces. You need furniture with substantial proportions to hold its own.
- Sofas & Sectionals: Look for deep seats, high backs, and chunky legs. A large, L-shaped sectional is fantastic for defining the living zone.
- Rugs: Your rug should be large enough for the front legs of all seating in a group to sit on it. In a great room, you might use multiple large rugs to anchor different zones (living, dining).
- Storage: Use tall, floor-to-ceiling cabinets or bookshelves. They help fill vertical space and create a sense of enclosure.
2. Create Zones Without Walls.
Use furniture groupings to imply separate rooms.
- Float Your Furniture: Don’t push everything against the walls. Pull your sofa and chairs into a conversational grouping in the middle of the space, with a large coffee table and rug underneath.
- Use Backless Pieces: A long, low console table or a stylish sofa table can act as a visual room divider between living and dining areas without blocking sightlines.
- Change Flooring: If possible, using different flooring materials (e.g., area rugs over polished concrete) is a powerful zoning tool.
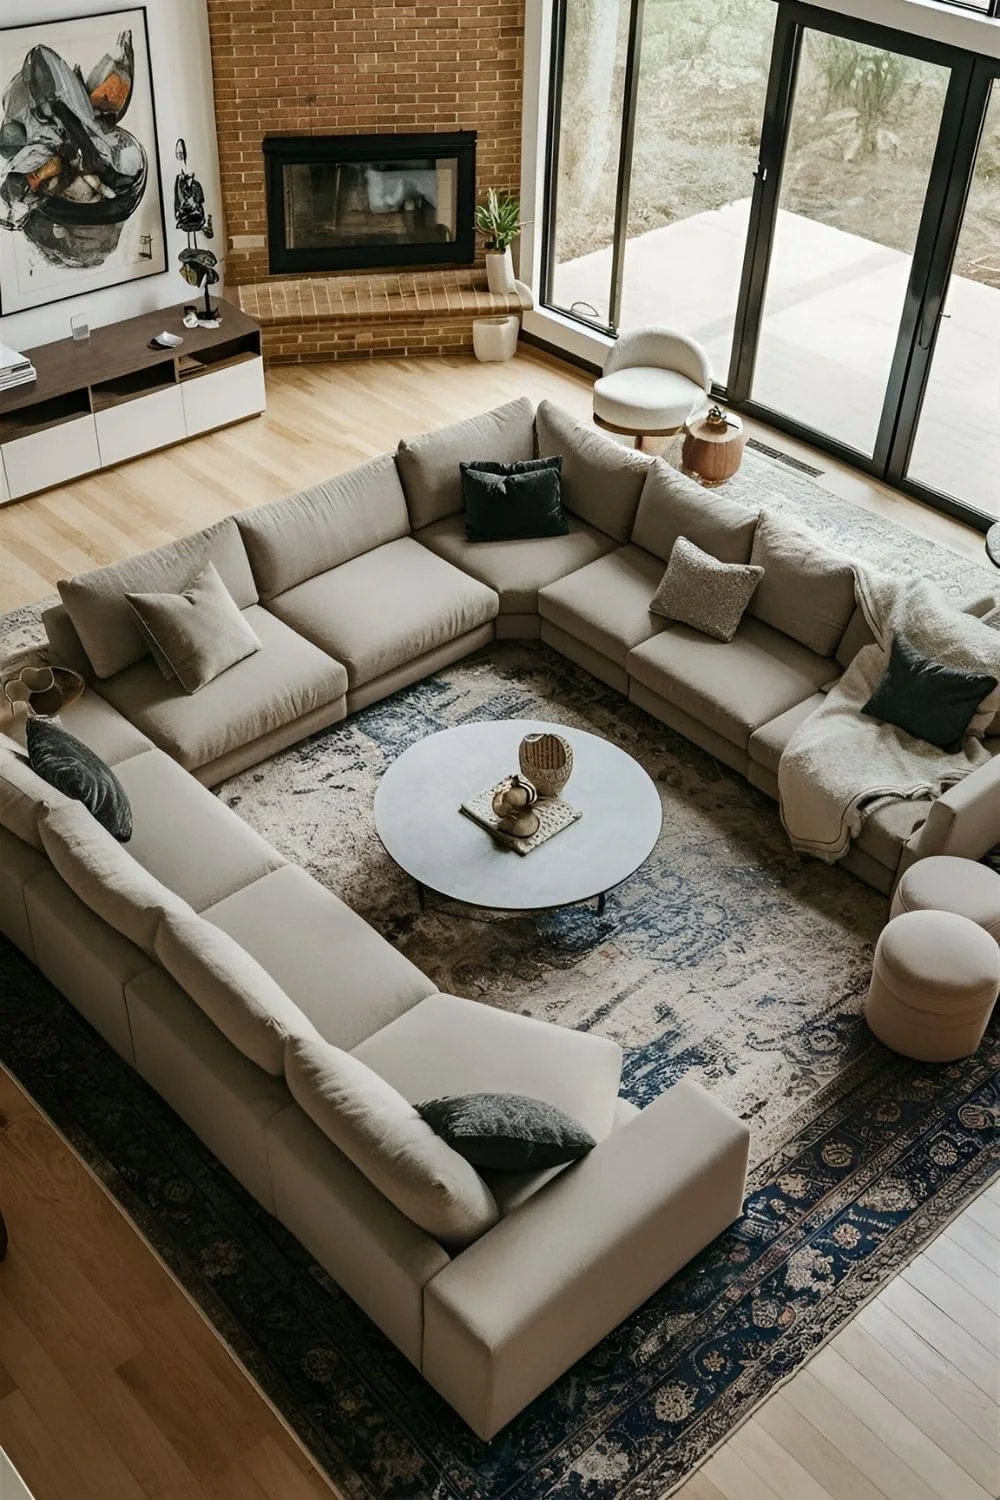
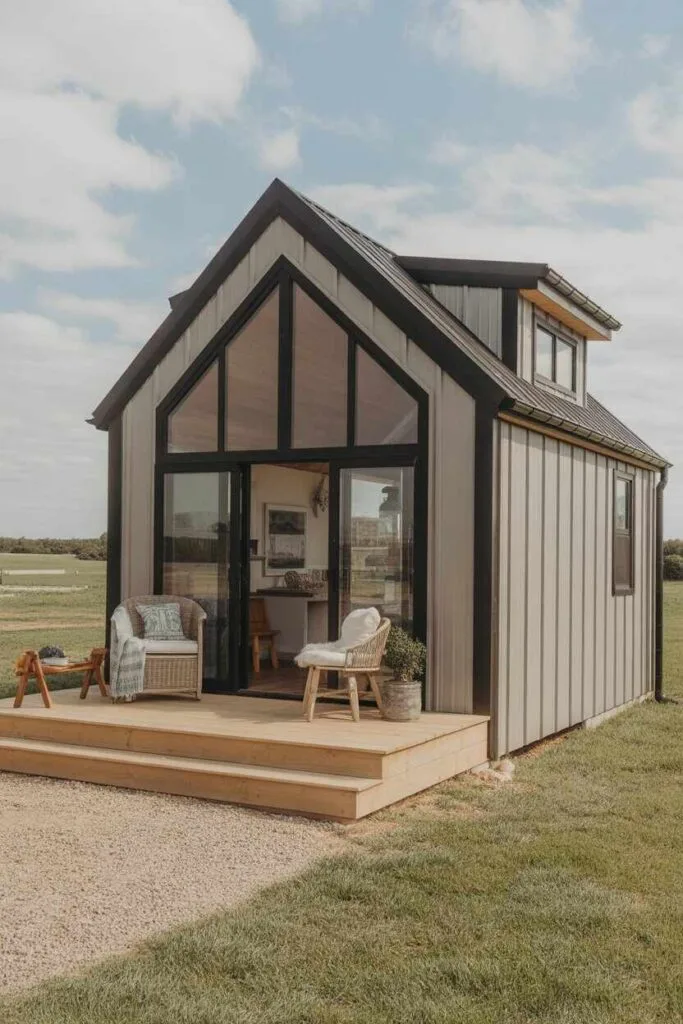
Image source: Bing (Web (fair-use with source credit))
3. Draw the Eye Vertically.
Don’t let all the interest be on the floor. You have all that airspace to use.
- Art & Mirrors: Hang large-scale artwork or a big mirror. Don’t cluster small pictures; go for one major statement piece per wall.
- Drapes: Install drapery rods close to the ceiling, not just above the window. Floor-to-ceiling drapes add softness and emphasize the height beautifully.
- Architectural Interest: If you have a loft or mezzanine, use the railing as a design feature. Consider open shelving or a statement light fixture that hangs down into the space.
The Power of a Cohesive Color Palette
With all that hard material and big volume, color is your main tool for setting the mood and tying everything together. The goal isn’t to add more visual noise, but to create a calm, unified backdrop that lets the architecture shine.
Stick to a Neutral Base.
You can’t go wrong starting with a foundation of whites, warm grays, greiges, and soft blacks. These colors recede, making the space feel even larger and more serene. They also provide the perfect canvas for your wood, metal, and textile accents to pop.
Paint your walls and ceiling (if it’s sheetrock) in a consistent, light neutral.
Add Depth with Accents.
Once your base is set, introduce color thoughtfully.
- Earthy Tones: These are barndominium naturals. Think sage green, terracotta, ochre, or deep navy. Use them on an accent wall, in a large rug, or on upholstery.
- Black & Charcoal: Don’t be afraid of dark colors. A black steel beam or window frame is a gift. Echo that black in your light fixtures, cabinet hardware, or even a painted accent wall to create drama and sophistication. It’s a key element in achieving a moody boho bedroom design feel within the larger space.
- Warm Wood Tones: The natural color of your beams, trusses, and hardwood floors is part of your palette. Let it warm up the cooler neutrals.
The 60-30-10 Rule is Your Friend.
This classic design principle works perfectly here. Apply it to your great room:
- 60% Dominant Color: Your walls, large sofa, area rugs.
- 30% Secondary Color: Your drapery, accent chairs, wood tones.
- 10% Accent Color: Throw pillows, artwork, small decor items.
This keeps the space from feeling chaotic and ensures your eye moves comfortably around the room.
Layer It On: A Masterclass in Texture
Texture is what turns a “cool” industrial space into a “warm” and inviting home. It’s the physical and visual counterpoint to all that smooth metal and hard concrete. You need to layer it generously.
Start with the Big Players.
These are your foundational textures.
- Wood: This is your warmth. Reclaimed wood on an accent wall, chunky live-edge shelves, or even just the natural grain of your trusses.
- Metal: Embrace it, but vary the finish. Combine the polished shine of a pendant light with the matte, brushed finish of cabinet pulls or the raw look of corrugated siding.
- Stone or Brick: A stone fireplace surround or a brick accent wall adds incredible weight and organic texture.
Add the Softening Layers.
This is where comfort comes in.
- Textiles: This is non-negotiable. Think chunky knit throws, nubby linen slipcovers, wool area rugs, and velvet pillows. The more varied the weaves, the better.
- Leather: Aged leather on a chair or sofa adds a rich, supple texture that only gets better with time.
- Natural Fibers: Jute, sisal, and seagrass in baskets, rugs, or light fixtures bring in an organic, earthy feel.
Mixing these elements, say, a sleek metal table with a rough-hewn wood bench and a soft sheepskin throw, creates the depth and interest that makes a space feel collected and lived-in, not like a showroom. For smaller, more intimate spaces like a bedroom, this approach is essential for creating a cozy retreat, similar to the principles behind an earthy moody bedroom decor.
Lighting is Your Secret Weapon
In a barndominium, lighting isn’t just functional; it’s architectural. You have the height and volume for fixtures that make a major statement, and you need multiple layers to prevent a dark, cavernous feel.
Ambient Lighting (The Overall Glow).
This is your base layer. Recessed can lights are a clean, modern choice, but with high ceilings, you need a lot of them. As of 2026, large, flush-mount LED fixtures or track lighting systems are popular for providing broad, even illumination without competing with statement pieces.
Task Lighting (For Doing Things).
This is where you get specific.
- Kitchen: Long, linear pendant lights over an island are classic. Choose two or three in a row for impact.
- Workshop/Garage Area: Bright, utilitarian LED shop lights are a must.
- Reading Nooks: A solid floor lamp or a swing-arm wall lamp.
Accent Lighting (The Drama).
This layer adds personality and highlights features.
- Statement Pendants: This is your chance to go big. A large, industrial cage light, a modern sputnik chandelier, or a cluster of globes can become the visual anchor of your entire great room.
- Uplighting: Use can lights or track heads to graze an exposed brick or wood accent wall, creating beautiful shadows and highlighting the texture.
- Under-Cabinet & In-Cabinet: Adds both function and a warm glow in the kitchen.
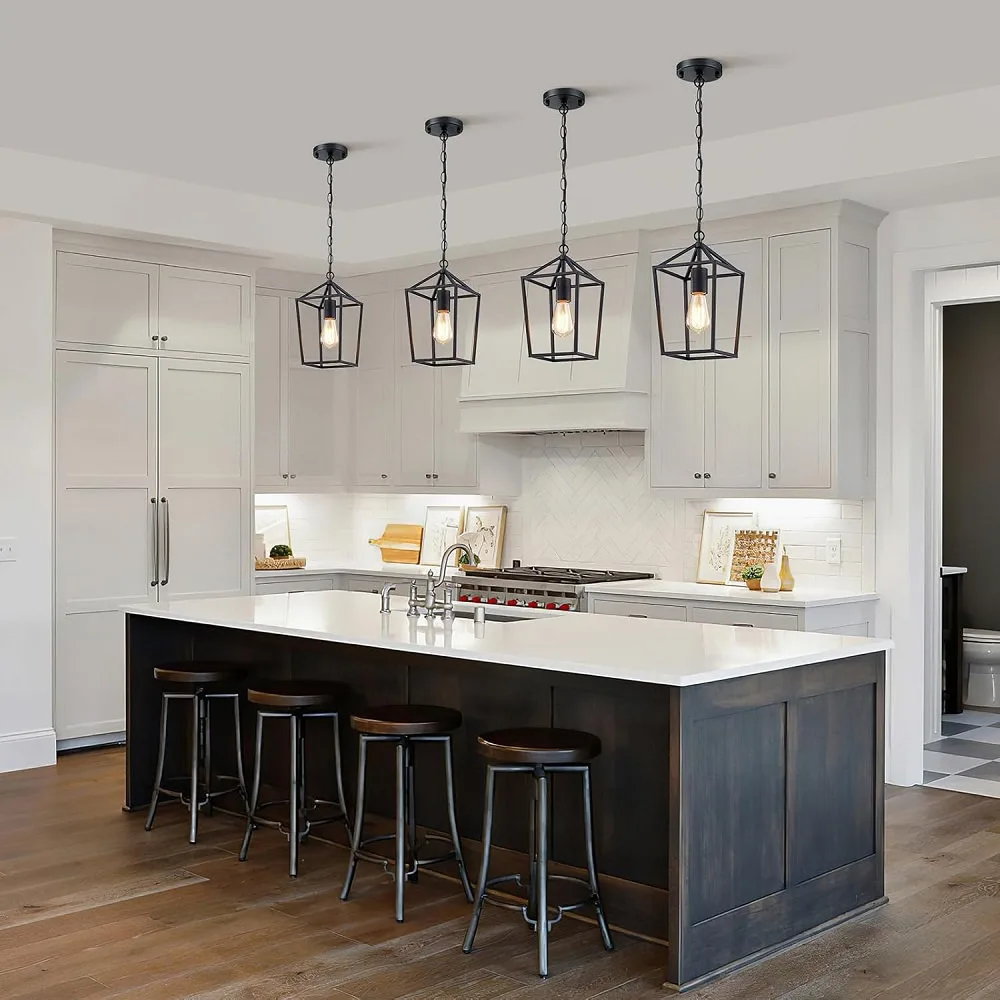
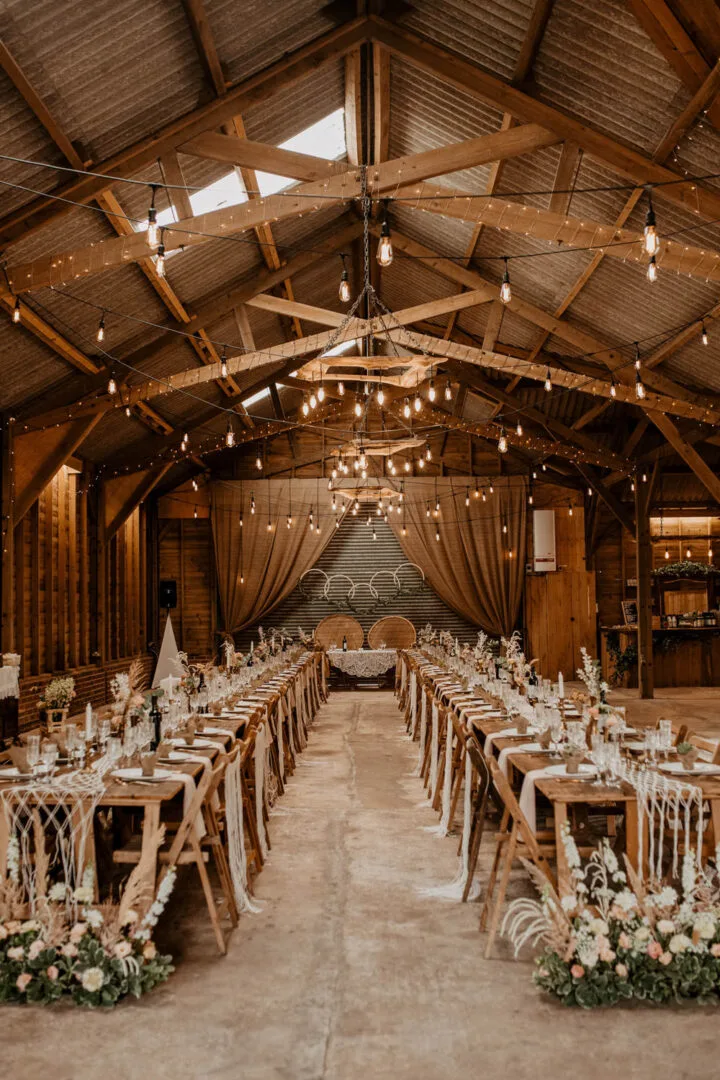
Image source: Bing (Web (fair-use with source credit))
A Pro Tip: Put all your layers on dimmer switches. The ability to control the intensity and mood of your lighting is priceless in such a versatile space, allowing you to shift from bright workshop to cozy lounge in an instant.
Furniture That Can Hold Its Own
Choosing the right furniture is about proportion, material, and versatility. You need pieces that are both substantial and functional.
Prioritize Comfort and Scale.
We mentioned scale earlier, but it’s worth repeating. Sit on potential sofas and chairs. In a large room, furniture that’s too small or too low-slung will feel lost and uncomfortable.
Look for deep seating, high backs, and solid construction. A large, sturdy dining table that can seat 8-10 people often fits the scale better than a dainty 4-seater.
Mix Materials Intentionally.
Let your furniture continue the textural conversation.
- A leather sofa pairs perfectly with a raw wood coffee table.
- Metal dining chairs can be softened with upholstered seats.
- A concrete-top console looks great with a woven basket underneath.
Embrace Multifunctional & Mobile Pieces.
Since barndominiums often serve as live-work spaces, flexibility is key.
- Bar Carts & Console Tables: These can be moved to serve as a drinks station, a plant stand, or extra surface space.
- Storage Ottomans: They provide extra seating, a footrest, and hidden storage, a triple threat for a clutter-free open plan.
- Modular Shelving: Systems that can be reconfigured allow you to adapt your storage as your needs change.
Remember, you don’t have to buy everything at once. It’s better to invest in one perfect, large-scale sofa than to fill the space with smaller, less suitable pieces. Take your time and let the space tell you what it needs.
This principle applies everywhere, from the great room to a more private space like your barndominium bathroom decor.
The Workshop Dilemma: Blending Function and Comfort
For many barndominium owners, the integrated workshop or garage space is a dream feature. The decorating challenge is making this utilitarian zone feel like a cohesive part of the home, not a separate, cold garage.
Define the Boundary Visually.
If your workshop is open to the living area, create a clear but permeable visual divide.
- A Large Area Rug: Placing a durable, easy-to-clean rug (like an indoor-outdoor style) under your living area furniture group psychologically separates the “clean” space from the “work” space.
- A Change in Flooring: If possible during construction, using a different floor finish (epoxy vs. polished concrete, or a different stain color) is the most effective boundary.
- A Partial Wall or Shelving Unit: A floor-to-ceiling open shelving unit can store tools and supplies while still allowing light and sightlines through.
Style Your Storage.
Your workshop storage doesn’t have to be ugly.
- Pegboard: Paint it a bold color or a matte black and organize tools neatly, it becomes functional art.
- Metal Cabinets & Lockers: These have an inherently industrial look that fits the aesthetic. Keep them clean and orderly.
- French Cleat Systems: These versatile wooden wall systems are both highly functional and visually interesting.
Bring in “Living Space” Touches.
Even a workshop can have moments of comfort.
- A vintage-style shop stool at a workbench.
- A small, durable area rug in your primary work zone.
- Good task lighting that’s also aesthetically pleasing, like an articulated arm lamp.
The goal is a seamless transition. When the shop doors are closed or the space is tidy, it should feel intentional, not like an afterthought. For ideas on keeping project costs in check while achieving this look, browsing some cheap barndominium ideas can spark clever, budget-friendly solutions.
The Top 5 Visual Mistakes That Throw Everything Off
It’s easy to get excited and buy the first “rustic” thing you see. Avoid these common pitfalls that can make your barndo feel off-balance.
- The Furniture Floater Syndrome: Pushing all your seating against the walls. This leaves a vast, empty void in the middle of your room, making it feel like a waiting area. Solution: Float your main furniture grouping to create an intimate conversation pit.
- The Miniature Accessory Problem: A bunch of small picture frames, tiny lamps, and little knick-knacks scattered around. They get visually lost and create clutter. Solution: Edit ruthlessly. Use fewer, larger accessories. One big vase, one oversized piece of art.
- Ignoring the Vertical Space: Decorating only from the floor up to 8 feet tall, leaving a blank expanse of wall and ceiling above. Solution: Hang drapery high, install tall shelving, choose a light fixture that commands the vertical space.
- Themed Overload: Going all-in on one theme (like “western saloon” or “generic farmhouse”) with literal decor. It can feel kitschy and dated quickly. Solution: Aim for a “feel” not a “theme.” Suggest the style through materials and shapes, not literal signage and props.
- Poor Lighting Planning: Relying on a single, harsh overhead light. This creates unflattering shadows and makes the space feel cold. Solution: This is so important we made it a whole section. Layer your lighting!
Your Visual Reference Guide: Quick-Start Ideas by Zone
Sometimes you just need a jumping-off point. Here are focused ideas for key areas.
The Great Room
- Fireplace Wall: Make it a focal point with floor-to-ceiling shiplap or stone. Flank it with built-in shelves for books and decor, not just the TV.
- TV Placement: Consider a large, low console or mounting it on a panel that mimics a sliding barn door to hide it when not in use.
- Seating: A large, square sectional is often the most space-efficient and cozy option for defining the living zone.
The Kitchen
- Cabinetry: Shaker-style cabinets in a deep color (navy, charcoal, forest green) or clean white look fantastic against metal and wood.
- Island: Go big. A 10-foot island with a waterfall countertop (where the counter material continues down the sides) makes a massive statement.
- Backsplash: Subway tile is safe, but consider larger-format tiles, stacked stone, or even a metal backsplash to tie into the building.
The Bedroom (especially a Loft)
- Bed: A substantial bed frame with a tall headboard is crucial. A low platform bed will feel swallowed up.
- Cozy Factor: Since bedrooms are for retreat, double down on soft textiles here, a plush rug, layered bedding, blackout drapes.
- Loft Specifics: Ensure your railing is safe and code-compliant first, then make it a feature with cable railings, wrought iron, or chunky wood.
The Bathroom
- Vanity: A double-sink vanity is a luxury worth having. Consider a live-edge wood top or a concrete composite.
- Shower: A large, walk-in shower with a floor-to-ceiling tile or a slab surround feels luxurious. A black matte shower fixture package can look incredible.
- Accents: Incorporate natural elements like a teak stool, stone vessel sinks, or woven baskets for towels. For more specific inspiration, our guide on creating a cohesive cabin barndominium decor feel can offer transferable ideas for warmth.
When to Call in the Professionals
While a lot of this is DIY-friendly, know when to hire help. It saves money and stress in the long run.
- Electrical & Lighting Plan: An electrician or lighting designer can ensure your wiring supports your layered lighting vision and that load requirements are met, especially for large fixtures.
- Space Planning & Interior Design: If you’re truly stuck, a few hours with a designer who understands scale and modern-rustic aesthetics can give you a clear floor plan and palette.
- Custom Millwork & Built-Ins: For things like a floor-to-ceiling entertainment center, custom shelving, or a unique kitchen island, a skilled carpenter is worth the investment.
- Anything Structural: Never modify or drill into beams or load-bearing walls without consulting your builder or a structural engineer. Safety and your building’s integrity come first.
Barndominium Decorating FAQs
How do I make my barndominium feel cozy, not cold?
The answer is in layers of softness. Start with large area rugs to cover hard floors. Add drapery, even if just for texture.
Pile on throw blankets and pillows in varied fabrics (wool, linen, velvet). Use warm wood tones and plenty of ambient, dimmable lighting. Coziness is built through texture and light.
What’s the best wall color for a barndominium?
You can’t go wrong with a warm, light neutral. Shades like Swiss Coffee, Accessible Beige, or Repose Gray (all Sherwin-Williams colors) are popular for a reason. They provide a calm, bright backdrop that doesn’t compete with your wood and metal elements.
If you have a lot of natural light, you can go slightly darker for more drama.
Can I have an open floor plan and still have privacy?
Yes, through creative zoning and flexible dividers. Use furniture placement, area rugs, and changes in ceiling height or flooring to define zones. For more separation, consider sliding barn doors (real or faux) for bedrooms or offices, or use large open-shelving units as room dividers that don’t block light.
Are there any decorating styles that don’t work in a barndominium?
Extremely ornate, traditional styles (like heavy Victorian or French Provincial) can clash with the building’s inherent simplicity and industrial bones. Ultra-minimalist styles can also fall flat by making the space feel sterile and unforgiving if not executed with perfect warmth and texture. The architecture naturally leans toward rustic, industrial, modern, or blended styles.
How do I decorate the high ceilings?
Don’t leave them empty! Draw the eye up with statement light fixtures, tall drapery, and large-scale art. If your ceiling is wood or has interesting trusses, use uplighting to highlight that texture.
You can also paint a coffered or tray ceiling a slightly different color to define it, or even use wallpapered panels for a dramatic effect in a bedroom or office nook.
Your project’s budget is crucial, especially as material costs fluctuate. Let’s look at realistic numbers and where to invest versus save.
A significant chunk of your decor budget will go toward items scaled for the space. A quality, oversized sectional sofa can range from $3,000 to $8,000. Large-format area rugs (9×12 feet and up) start around $800 for synthetic and go well over $2,000 for wool.
Statement lighting is another key investment. A large, well-made industrial pendant or chandelier often falls between $500 and $2,000. Don’t skimp here, as it’s a central visual anchor.
Where can you save? You don’t need expensive art. A single large, framed print or a DIY abstract canvas can make the same impact.
Second-hand stores are goldmines for unique wooden furniture pieces you can refinish. Focus your budget on the big-ticket items that define the space’s scale and function.
Maintaining your barndominium’s aesthetic is about protecting your investments and managing the unique environment. The open plan means dust and sounds travel more easily.
Create a simple weekly routine. Use a microfiber mop on hard floors to capture dust without scratching. Vacuum large rugs thoroughly, as they trap a lot of debris.
Wipe down exposed beams and metal surfaces with a soft, damp cloth to prevent dust buildup.
Address acoustics if noise is an issue. Large rugs, heavy drapes, and upholstered furniture naturally absorb sound. For a more targeted solution, consider installing acoustic panels disguised as art or fabric-wrapped panels on high walls.
Seasonal changes matter. In humid climates, monitor metal surfaces for condensation. Ensure your HVAC system is properly sized and maintained to efficiently heat and cool the large volume, which is key for both comfort and energy bills.
Troubleshooting common issues is part of ownership. If a space feels off, go back to the core principles.
Is a room still echoey? Add more soft textiles. Do your furniture groupings feel awkward?
Revisit the zoning tips and experiment with floating pieces away from walls. Does the lighting feel flat? You likely need more accent or task layers.
If something feels visually “busy,” edit. Remove small accessories and see if the space breathes easier. The goal is a balanced, collected look that feels intentional, not cluttered.
Let’s ground these ideas with a few concrete scenarios. Imagine a 2,400-square-foot barndominium with a 16-foot vaulted ceiling in the great room.
The owners chose a Rustic Modern style. They painted the walls a warm white and kept the timber trusses natural. Their anchor is a large, charcoal-colored sectional.
They defined the dining zone with a live-edge oak table under a linear cluster of three black metal pendants.
Their key lesson was patience. They lived in the space for two months with just the essentials before buying any major furniture. This helped them understand traffic flow and where they naturally wanted to sit.
In a smaller, 1,600-square-foot barndo, the owners embraced an Industrial Farmhouse look. They used a bold, matte black paint on the kitchen cabinets to contrast with white shiplap walls. Their budget splurge was a dramatic, oversized sputnik chandelier.
Their biggest challenge was the workshop zone, which was open to the living area. Their solution was a stylish, floor-to-ceiling metal shelving unit that stores tools on one side and displays books and plants on the living room side. It acts as a perfect visual divider.
Both cases show that success comes from committing to a clear style direction and choosing a few high-impact pieces rather than many small ones.
This is where real expertise prevents costly errors. One major risk involves modifying structural elements for aesthetics.
Never drill into or notch a load-bearing beam or column to run wires or pipes without a structural engineer’s approval. Compromising a post-frame building’s integrity is dangerous and violates building codes.
Fire safety is another critical concern. Exposed wood beams, while beautiful, are combustible. Ensure your building meets all local residential fire codes for insulation and spacing.
Install smoke detectors on every level, including the high ceiling of the great room, and consider a residential sprinkler system for added safety.
Electrical work in a metal building also has specific requirements. All wiring must be properly grounded and contained within approved conduits or raceways to prevent issues. Always hire a licensed electrician familiar with post-frame construction.
When in doubt, consult your original builder or a qualified professional. It’s always cheaper to ask first than to fix a major mistake later. Your local building department is an authoritative source for code requirements.
Location & Market Context
Your geographic location heavily influences practical decorating choices. In the sunny Southwest, those massive window walls are an asset for light but require UV-protective window film and light-colored interiors to manage heat.
In colder northern climates, the priority is insulation against the large metal shell. Decor choices like heavy thermal drapes and large area rugs add literal warmth. You might incorporate a larger, more central fireplace as a primary heat source and gathering spot.
Local zoning also plays a role. In agricultural zones, your decor might lean more toward a true “farmhouse” feel with practical mudrooms. In areas with tighter residential codes, your exterior material choices and window styles might be more regulated, influencing the interior aesthetic from the start.
Authoritative Sources & How to Use Them
You don’t have to guess on technical matters. Rely on official sources for safety and best practices.
For general building safety and residential codes, your local municipal building department’s website is the first stop. They provide the specific codes your home must meet.
When dealing with electrical or structural questions, manufacturer installation guidelines for products like lighting fixtures or siding are crucial. They tell you exactly how their product should be installed on your building type.
For broader design and material standards, organizations like the American Institute of Architects (AIA) or the National Association of Home Builders (NAHB) publish best practice guides for residential construction, including post-frame.
Use these sources to verify contractor plans and make informed material choices. It’s your best defense against costly, non-compliant work.
Related Terms & Semantic Entities to Know
As you research, you’ll encounter terms that expand your options. “Post and Beam Interior” specifically refers to the decorative expression of the structural system, often with more refined joinery.
“Metal Building Homes” is a broader category that includes barndominiums, useful for researching insulation and cladding options. “Shop House” captures the live-work duality perfectly.
“Biophilic Design” is a powerful concept for barndos. It means intentionally connecting the interior with nature. You achieve this through large windows, indoor plants, natural materials like wood and stone, and water features.
It’s a great way to add life and serenity.
“Statement Lighting” and “Textile Layering” aren’t just buzzwords. They are the actionable tactics you use to execute the bigger vision of scale and warmth.
Your Next Steps: From Ideas to Action
Now that you have the framework, it’s time to move. Start by documenting your space. Take photos and measurements, especially ceiling heights and window placements.
Create a simple mood board. Use digital tools or a physical corkboard to collect images of spaces, furniture, and colors that resonate. Look for common threads in what you save.
Tackle one zone at a time. Begin with the great room, as it sets the tone. Secure your large anchor pieces first, like the sofa and rug, then build your layers outward.
Remember, this is a process. Live in the space between big purchases. Your understanding of the light, sound, and flow will deepen, leading to better decisions.
Your barndominium is a unique expression of your lifestyle. Decorate it with confidence.